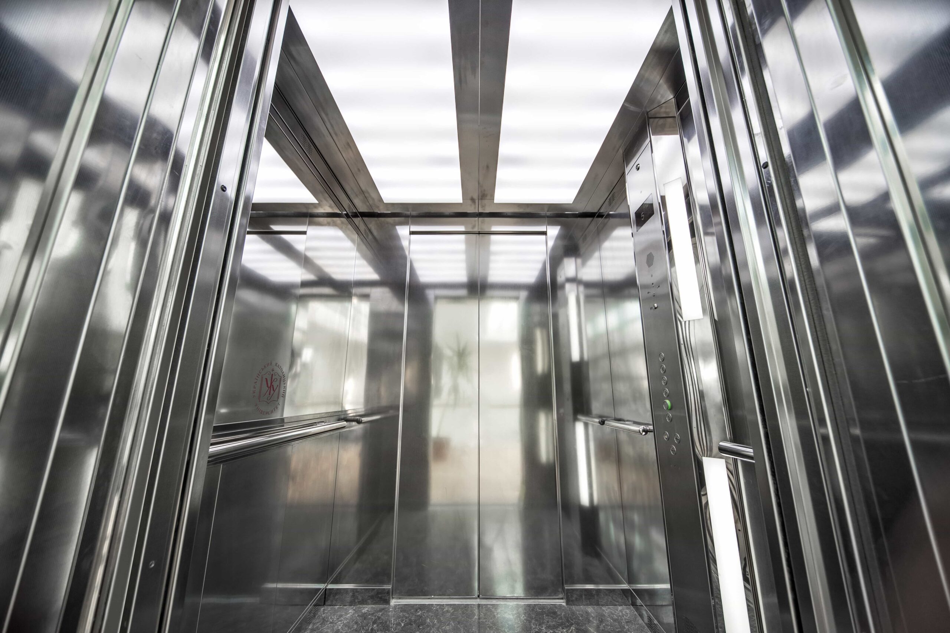
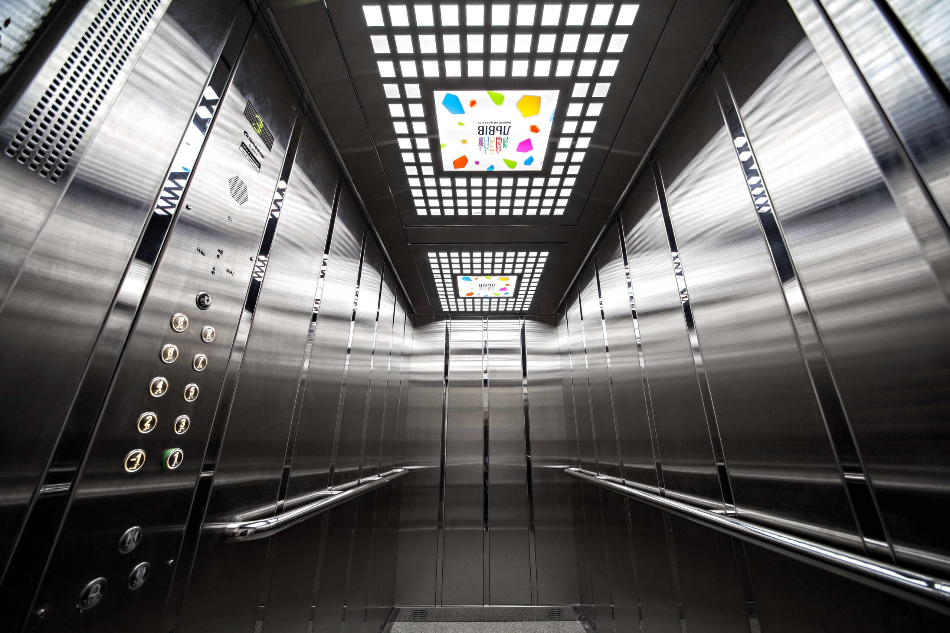
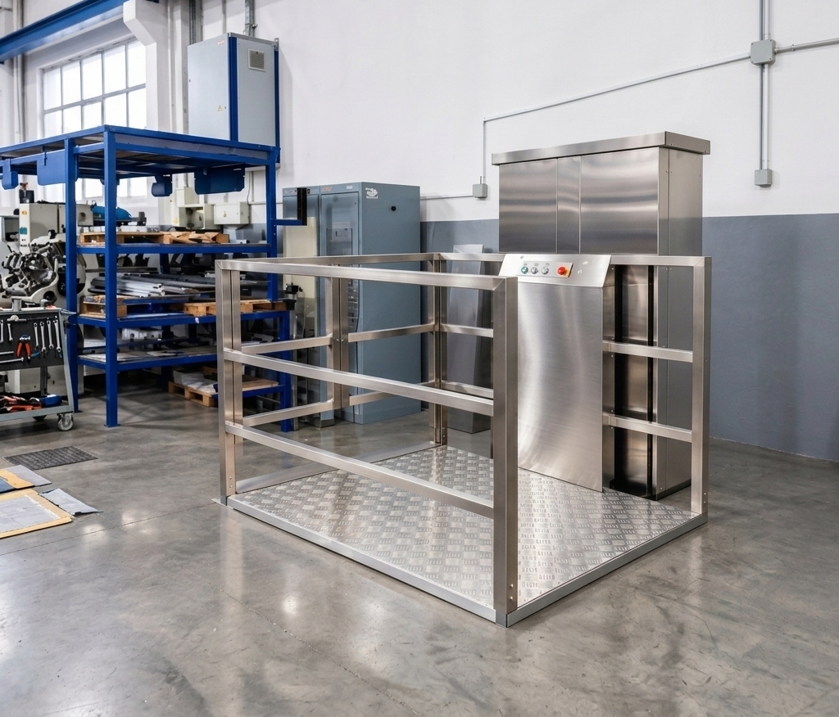
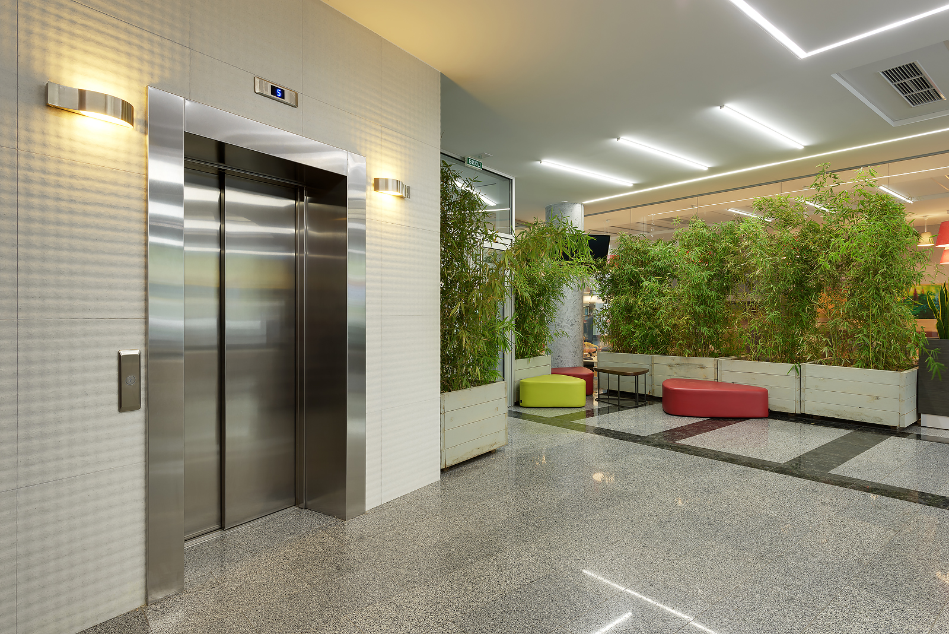
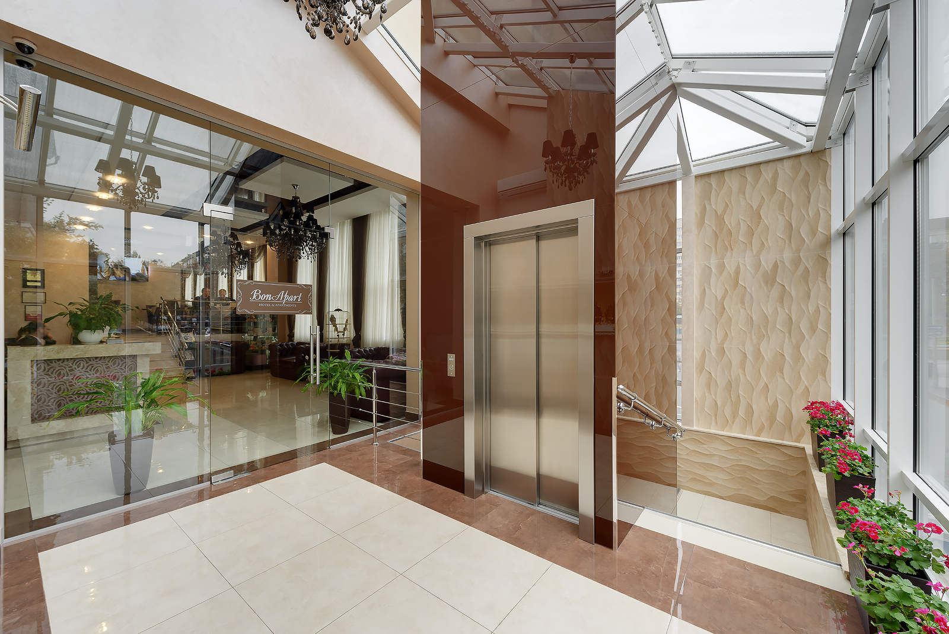
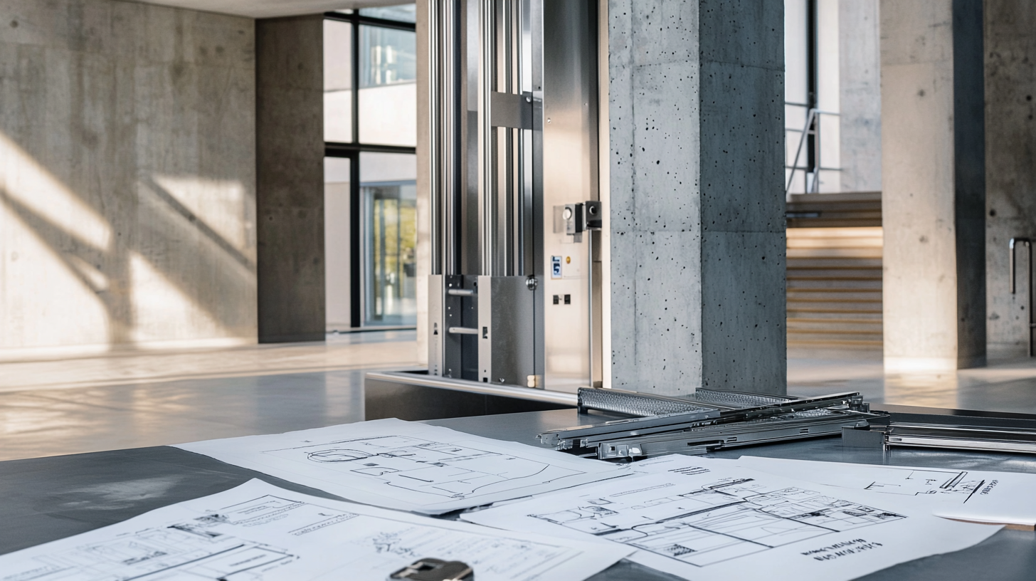
✓Integration with the architectural concept
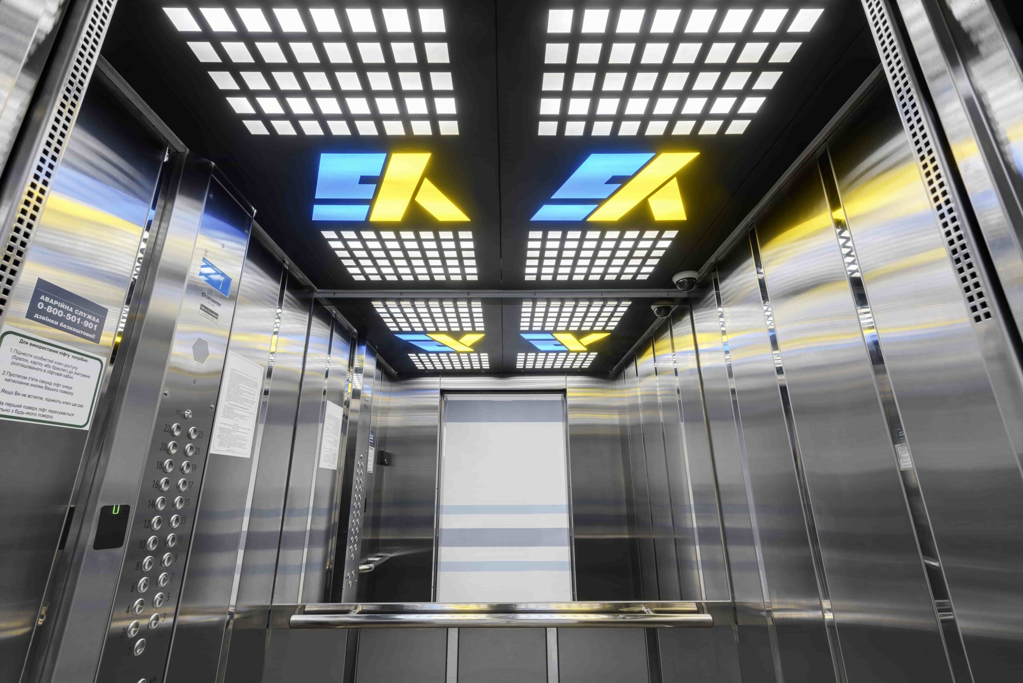
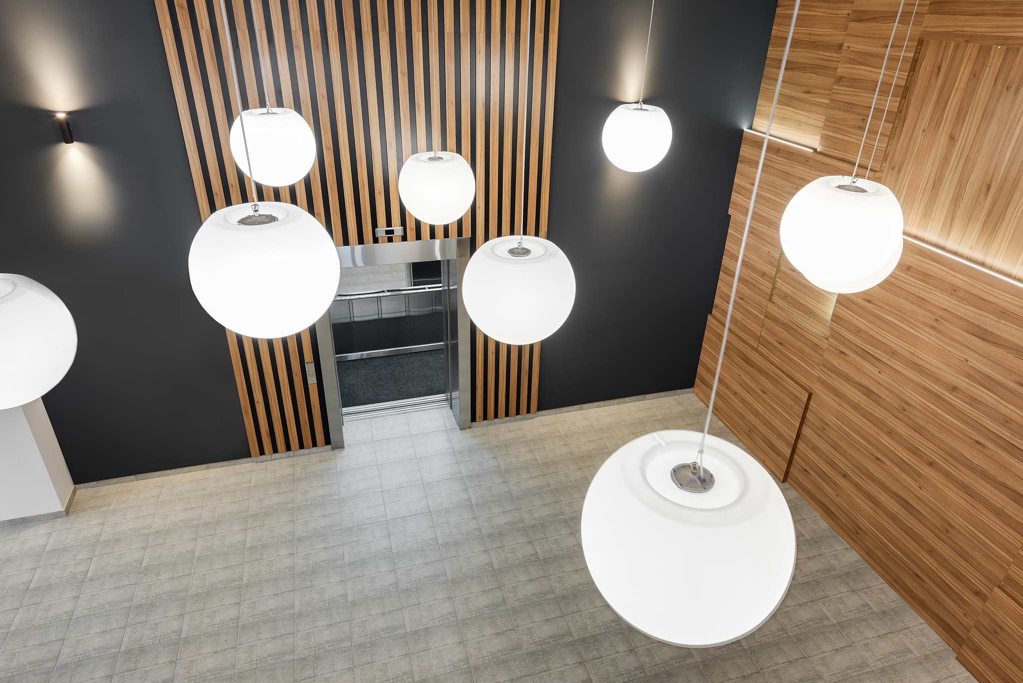
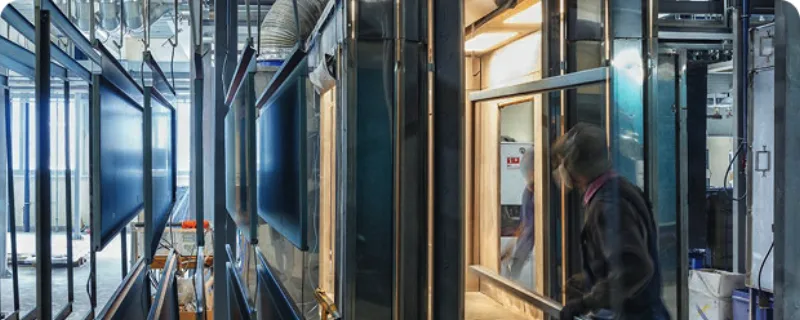
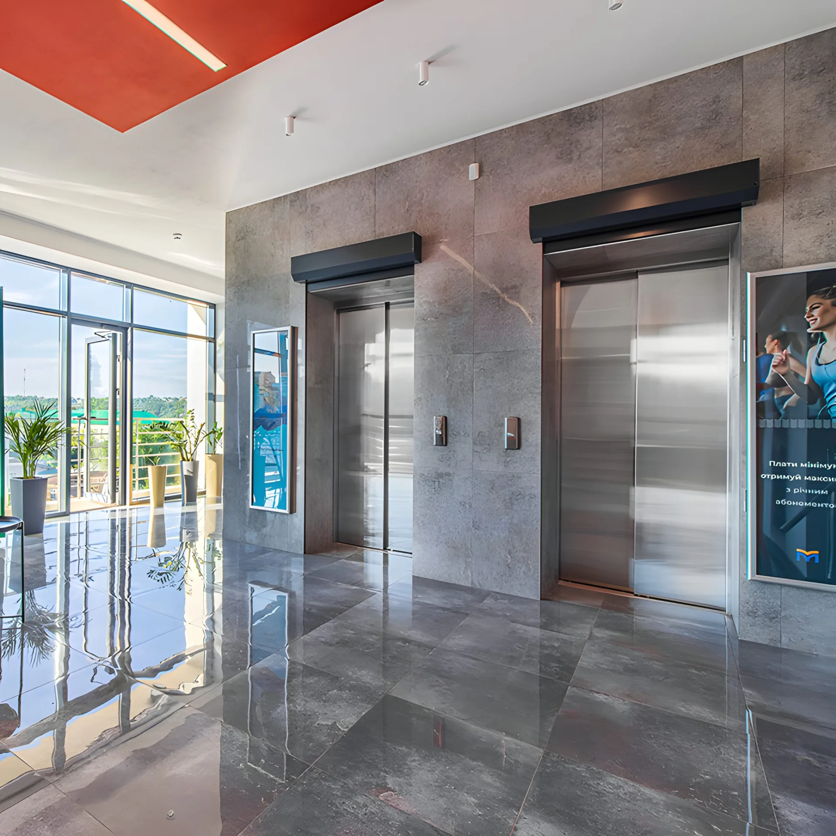
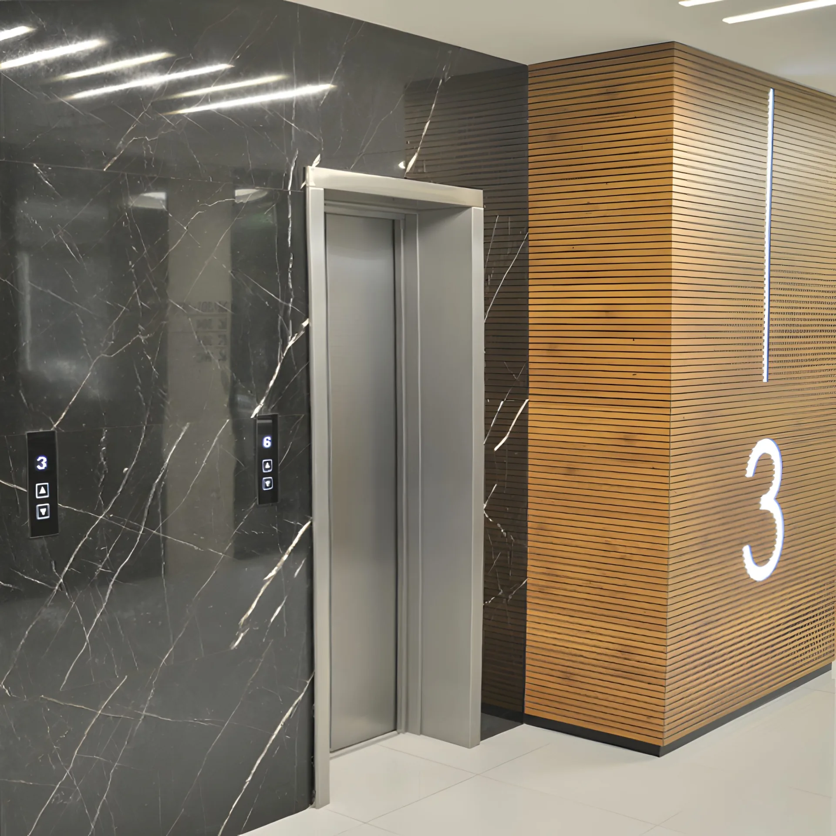
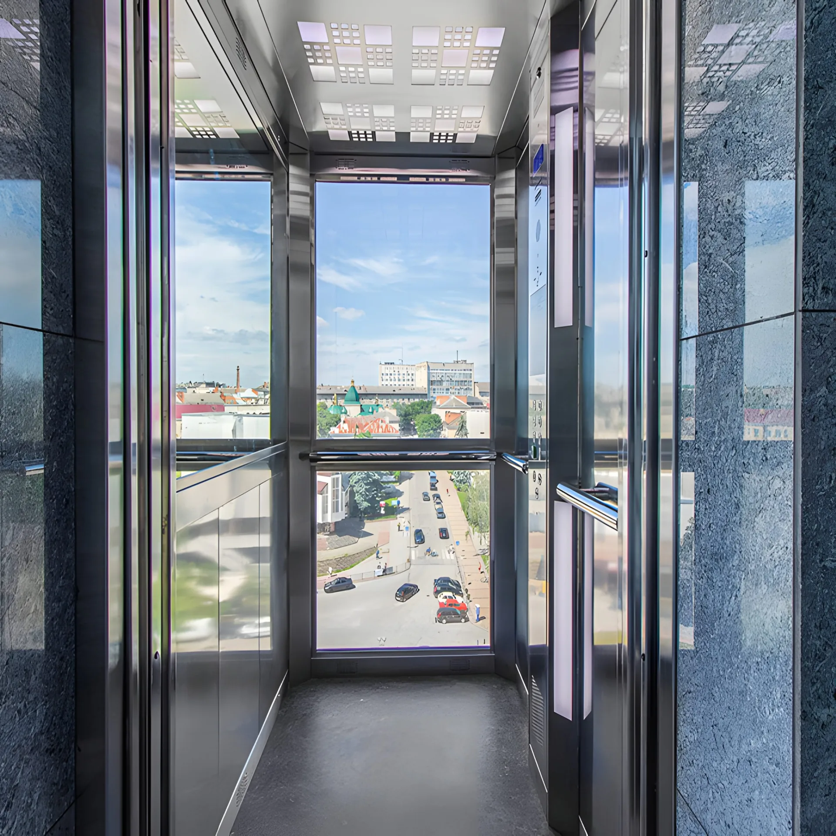
Materials, colours and textures are selected to complement the lobbies, corridors and entrance areas. This allows the lift car to become a coherent part of a residential, hotel, healthcare, educational or public interior.
✓Selection of stainless-steel textures
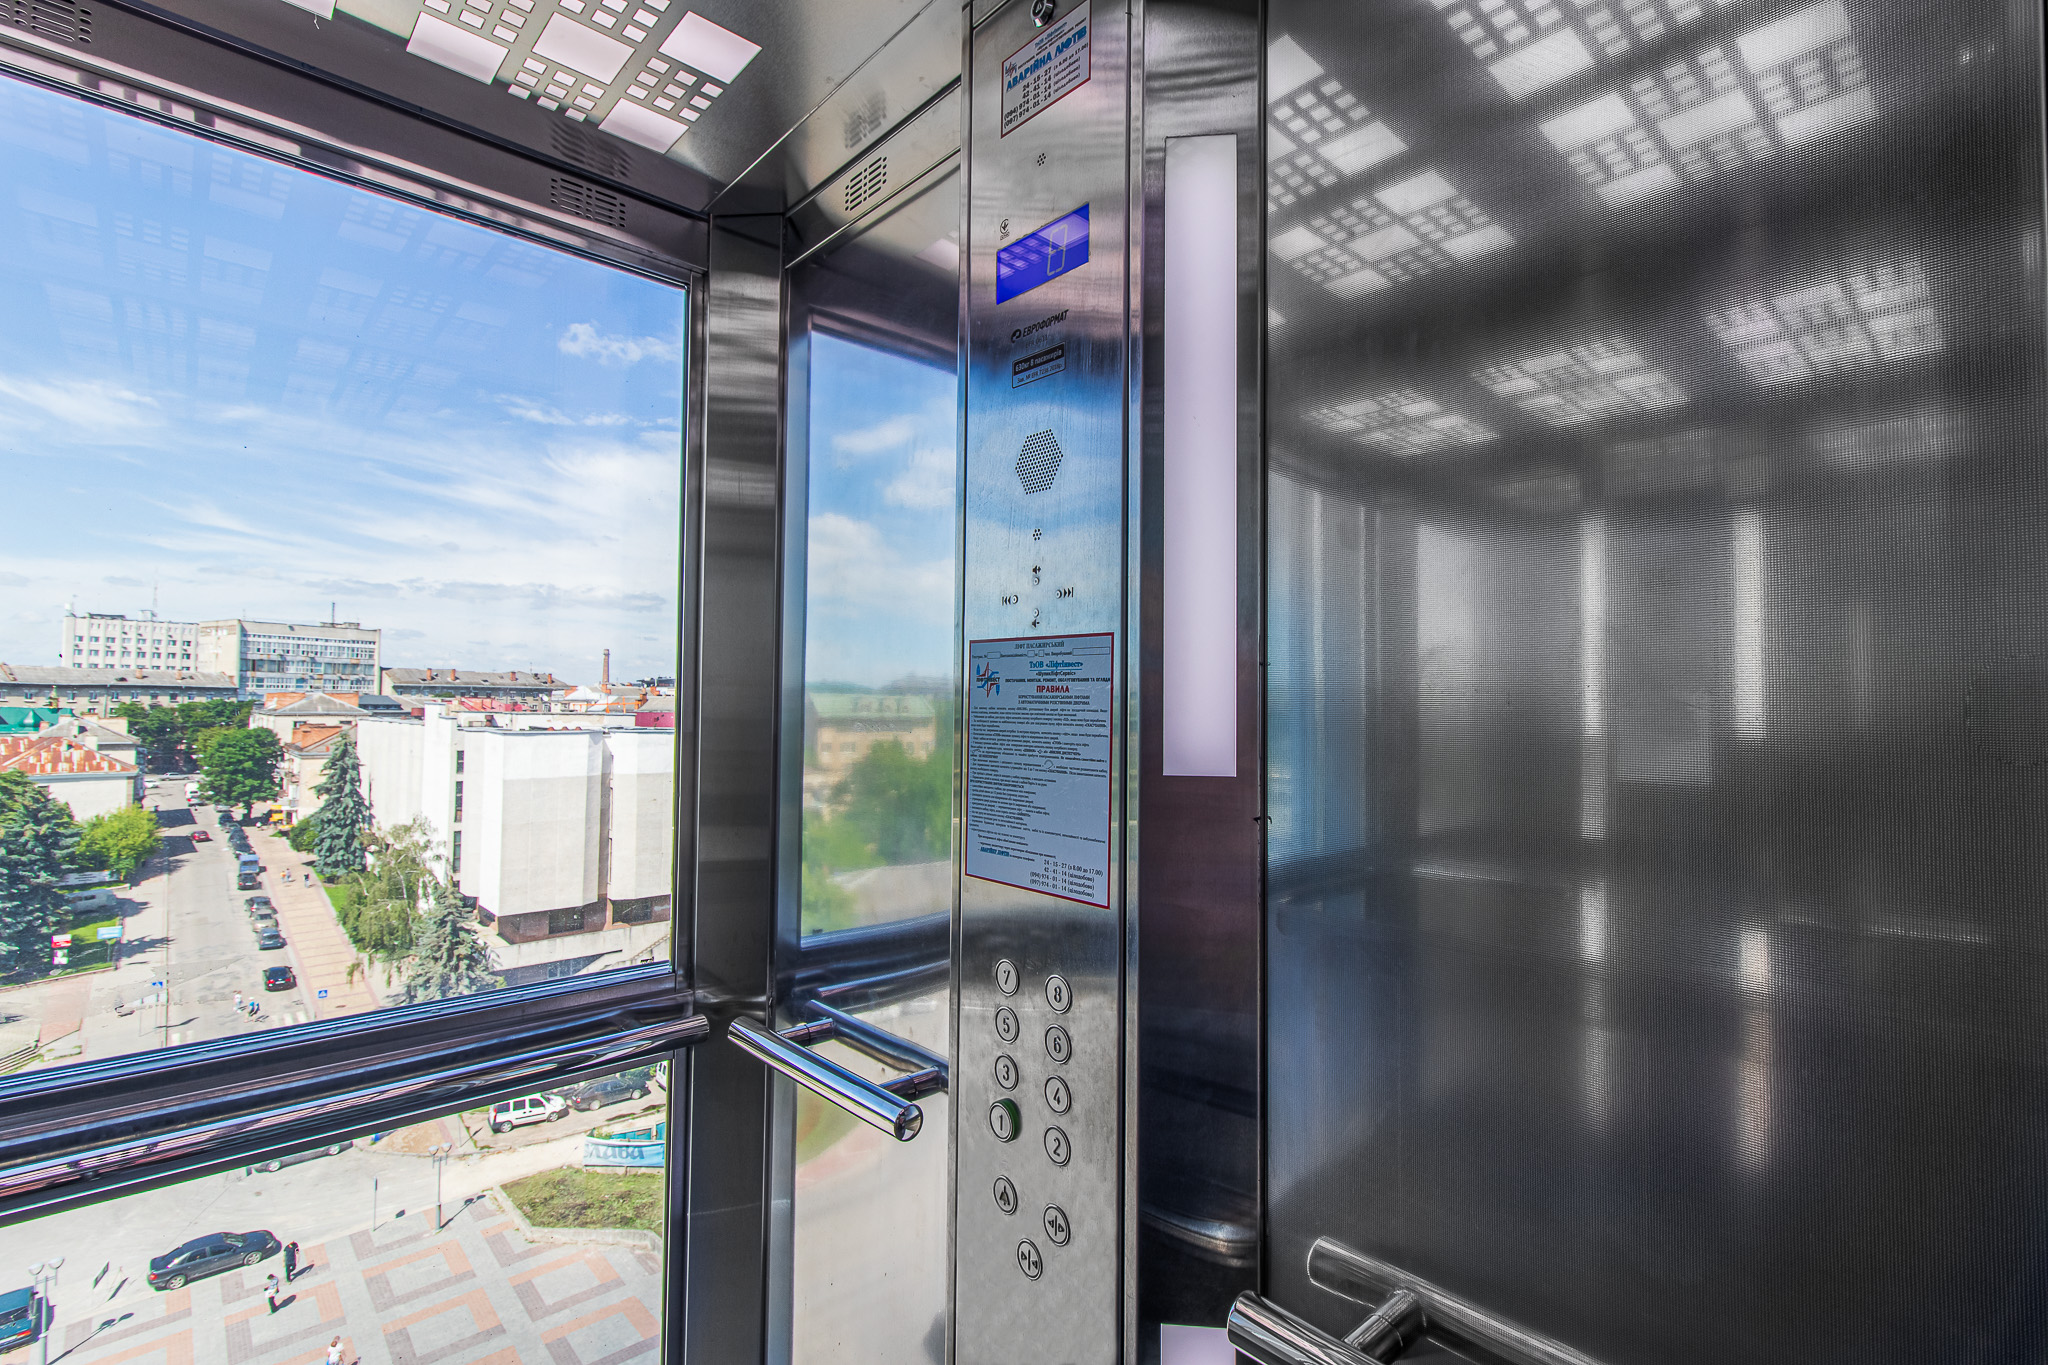
Different stainless-steel finishes can create a restrained, technical or more expressive lift car design. The specific finish is selected according to the property design, lighting and maintenance requirements.
✓Practical decorative solutions
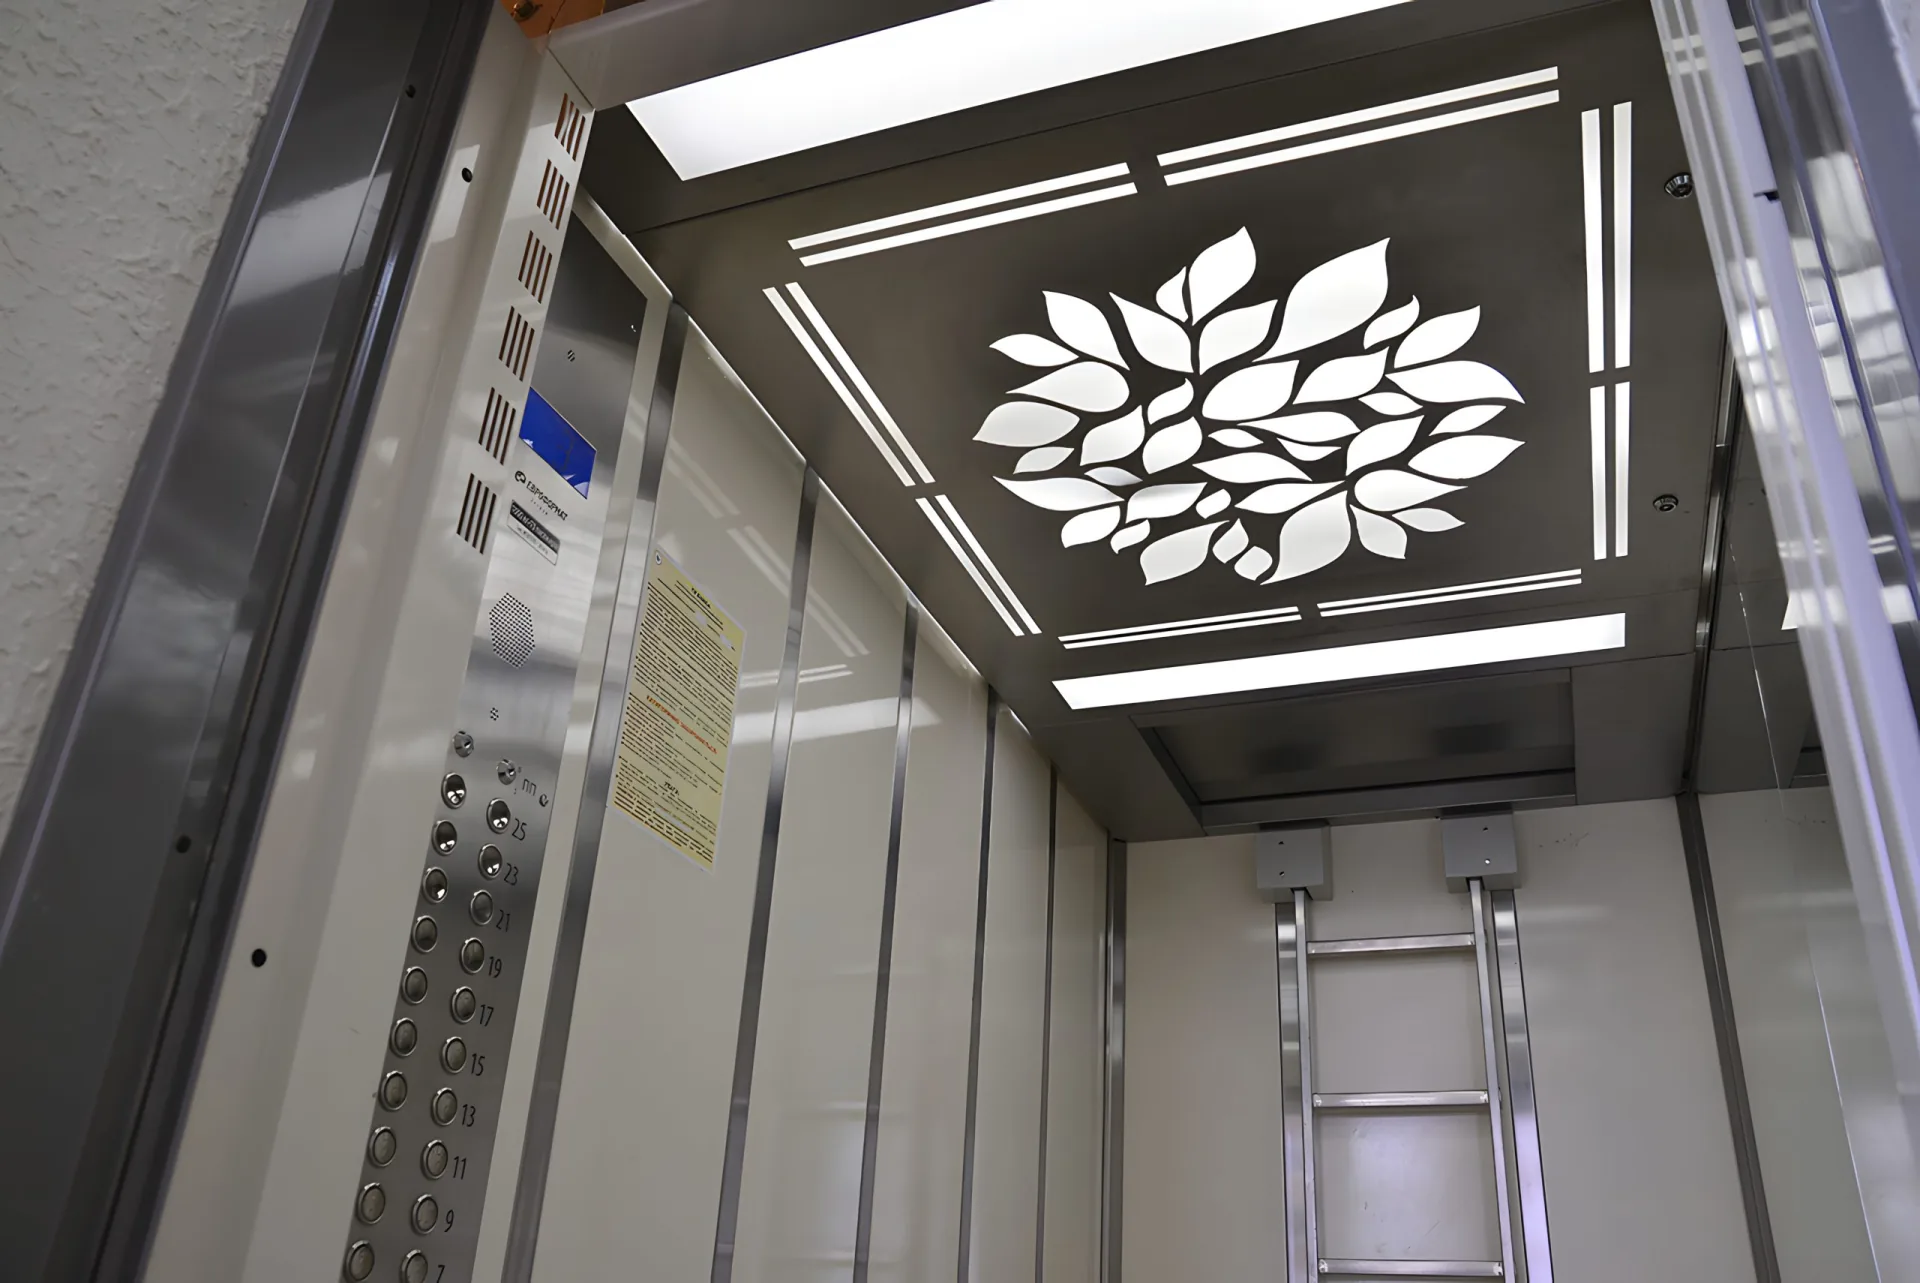
Decorative panels, inserts, mirrors and other elements help adapt the lift car to the style of the building. The materials must also be assessed for resistance to everyday contact, cleaning and mechanical wear.
✓Carefully planned lighting
Lighting affects the perception of the lift car space, materials and colours. It is selected to provide adequate visibility, passenger comfort and consistency with the overall interior concept.
✓Durable flooring and surface protection
Flooring materials and protective elements are selected according to passenger traffic and the transport of luggage, trolleys or other equipment. Additional protection can be provided in high-contact areas to help preserve the appearance of the lift car for longer.
✓Specification for the individual property type
Residential developments require practicality and consistency with the design of shared spaces. Hotels place greater emphasis on visual continuity and guest comfort, while healthcare and educational facilities require easy maintenance and durability under intensive use. The final solution is developed according to the purpose of the building and its actual operating conditions.