Lifts for industrial facilities

Reliable movement of personnel and loads in manufacturing, warehouse and process buildings.

We select the configuration according to the required load, operating pattern, property parameters and production routes.

Get a consultation

What problems do we solve?

Lift that does not suit the type of load

Materials, components, tools and production equipment may differ in weight, dimensions and transport method. During selection, we consider the actual load dimensions, packaging type, use of trolleys or pallets and the space required for personnel.

Insufficient lift car and door opening dimensions

Adequate rated load alone does not guarantee convenient loading. We check the usable lift car dimensions, door width and height, entry direction, space in front of the lift and the ability to manoeuvre transport trolleys.

Delays in internal logistics

An incorrectly positioned or specified lift can create bottlenecks between production, storage and support areas. Route analysis helps coordinate the equipment with the sequence of process operations and the operating schedule of the facility.

Intensive use throughout the working shift

Equipment at industrial facilities may be exposed to regular, repeated demand. The specification therefore considers journey frequency, number of stops, shift patterns and the expected passenger or goods traffic.

Heavy wear on lift car finishes

The transport of trolleys, containers, tools and materials may damage internal surfaces. Practical materials and protective elements are selected according to the expected operating conditions.

Challenging industrial environments

Dust, moisture, temperature variations and other factors may affect equipment selection. The installation environment should be described in the technical specification so that the appropriate configuration and component-location requirements can be agreed.

Limitations of the existing shaft

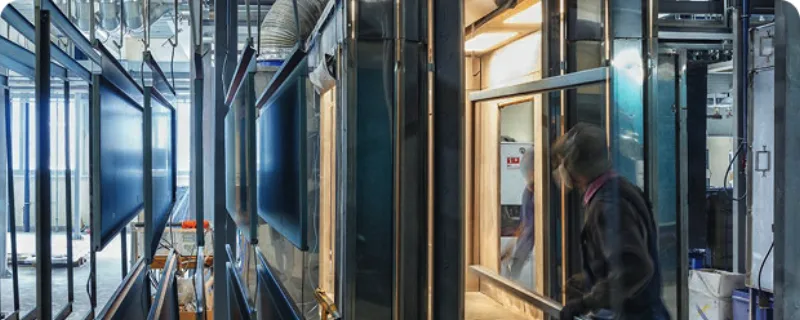
During refurbishment, the shaft, pit, headroom or door opening dimensions may not suit the new equipment. Standard solutions are adapted after measurements have been taken and the building works and project documentation have been reviewed.

Errors in coordinating engineering disciplines

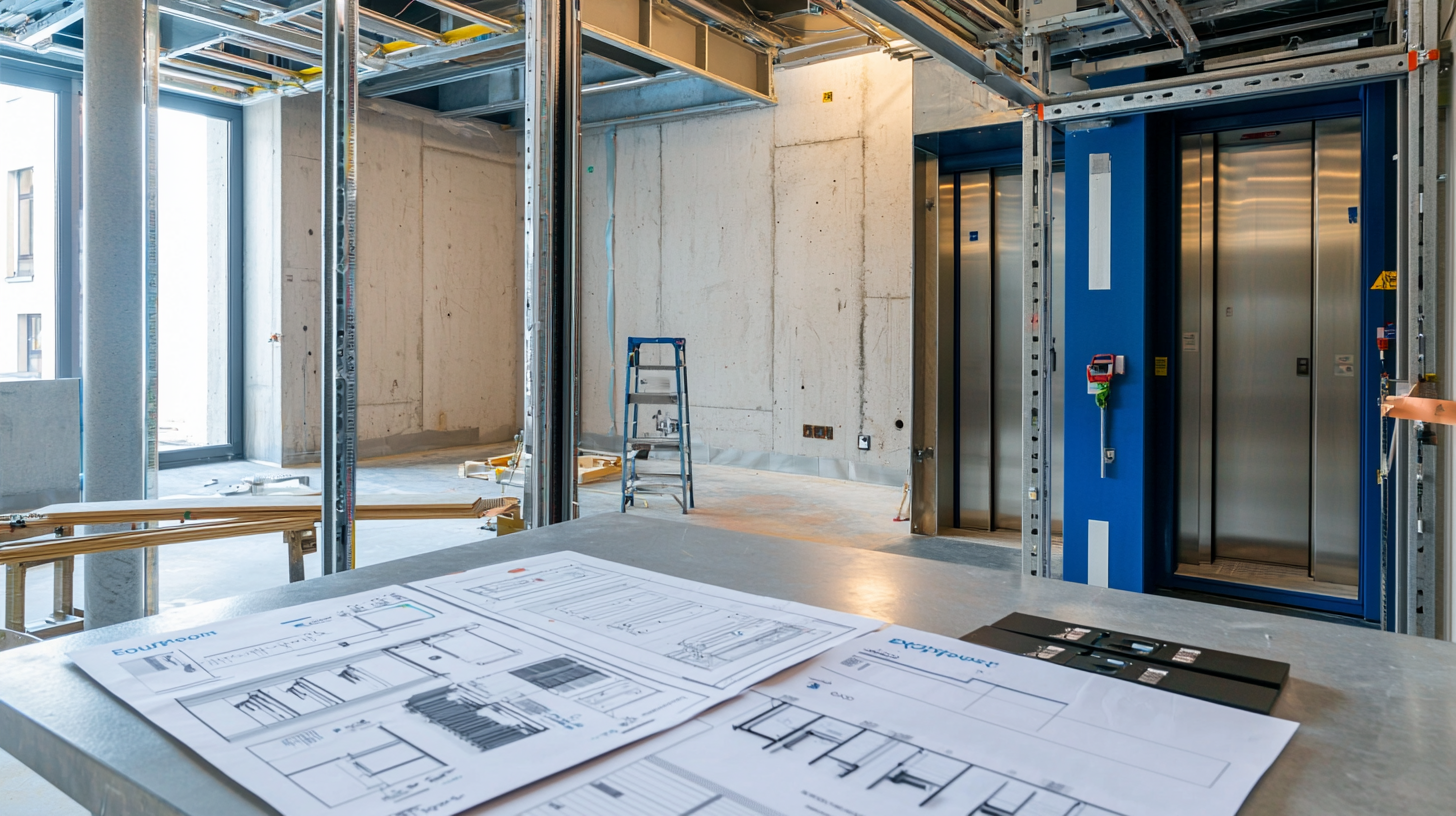
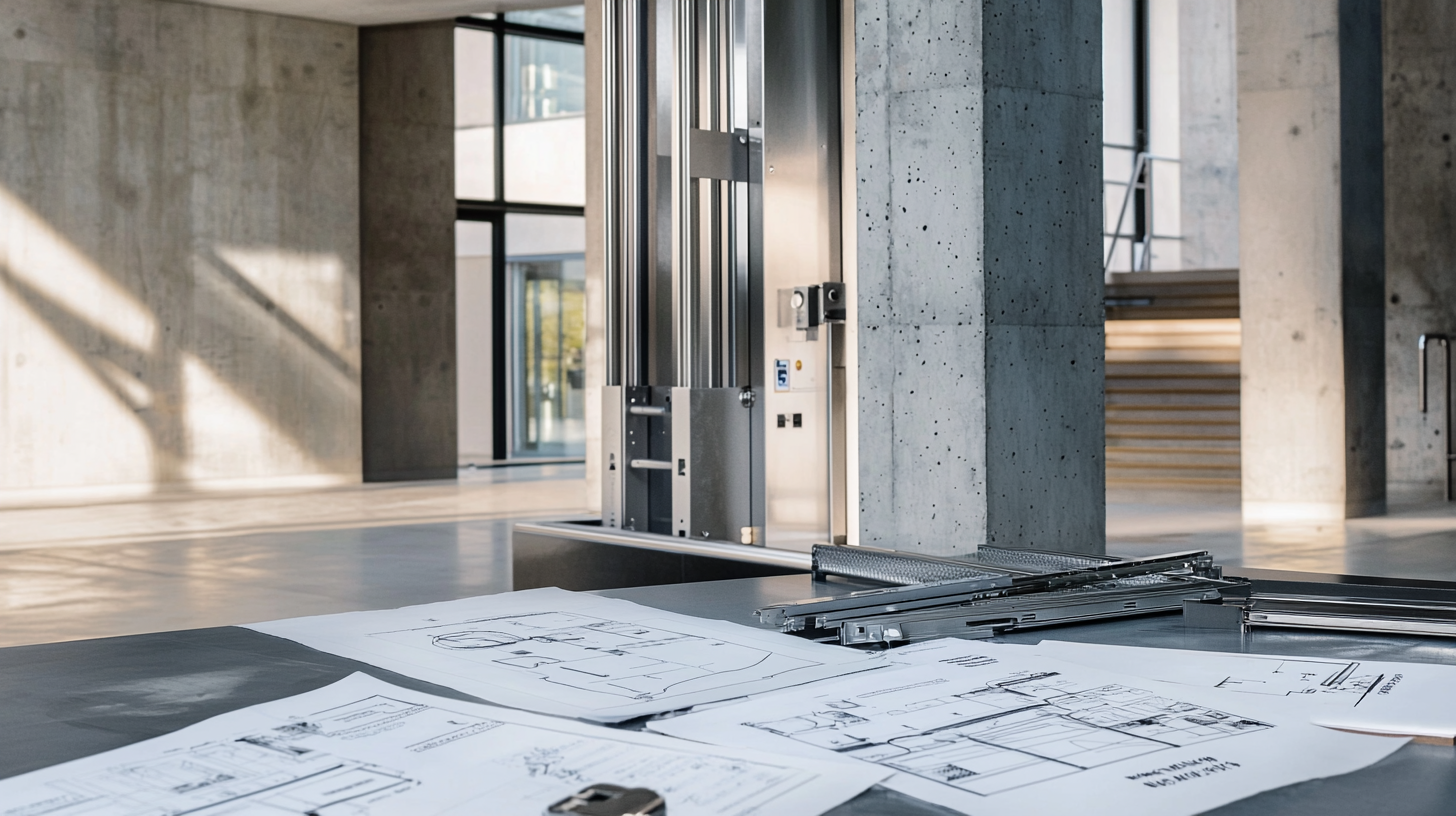
Differences between architectural, structural and electrical designs may lead to rework during installation. Euroformat specialists review the project solutions and provide drawings in the required formats to coordinate the equipment with the building.

Recommended solutions

Напрями Евроформат, які найчастіше використовують для таких обʼєктів.

Technological features

Selection based on the operating scenario

The configuration is not determined by rated load alone. The load type, dimensions, loading method, number of personnel, movement routes and frequency of use throughout the shift must also be considered.

Lift car for industrial loads

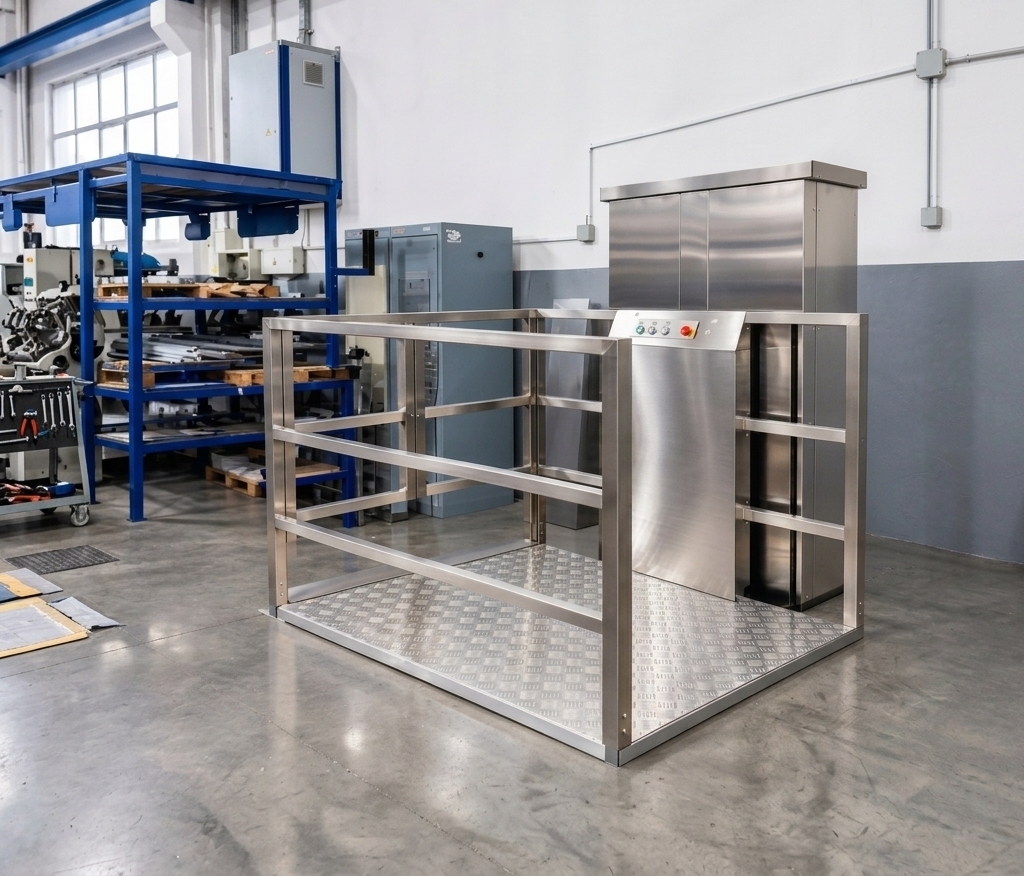
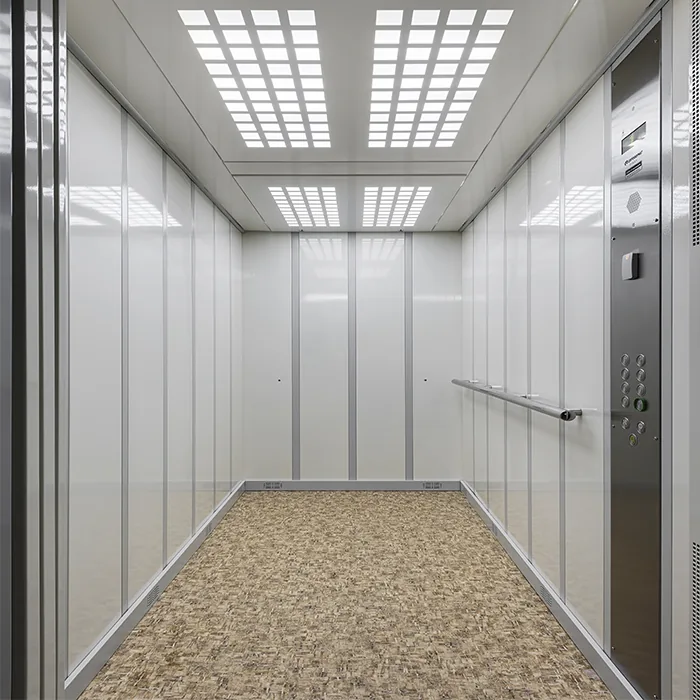
The usable lift car dimensions are coordinated with the actual dimensions of materials, trolleys, containers or equipment. The review also covers door positions, direct loading access and the space required for safe movement.

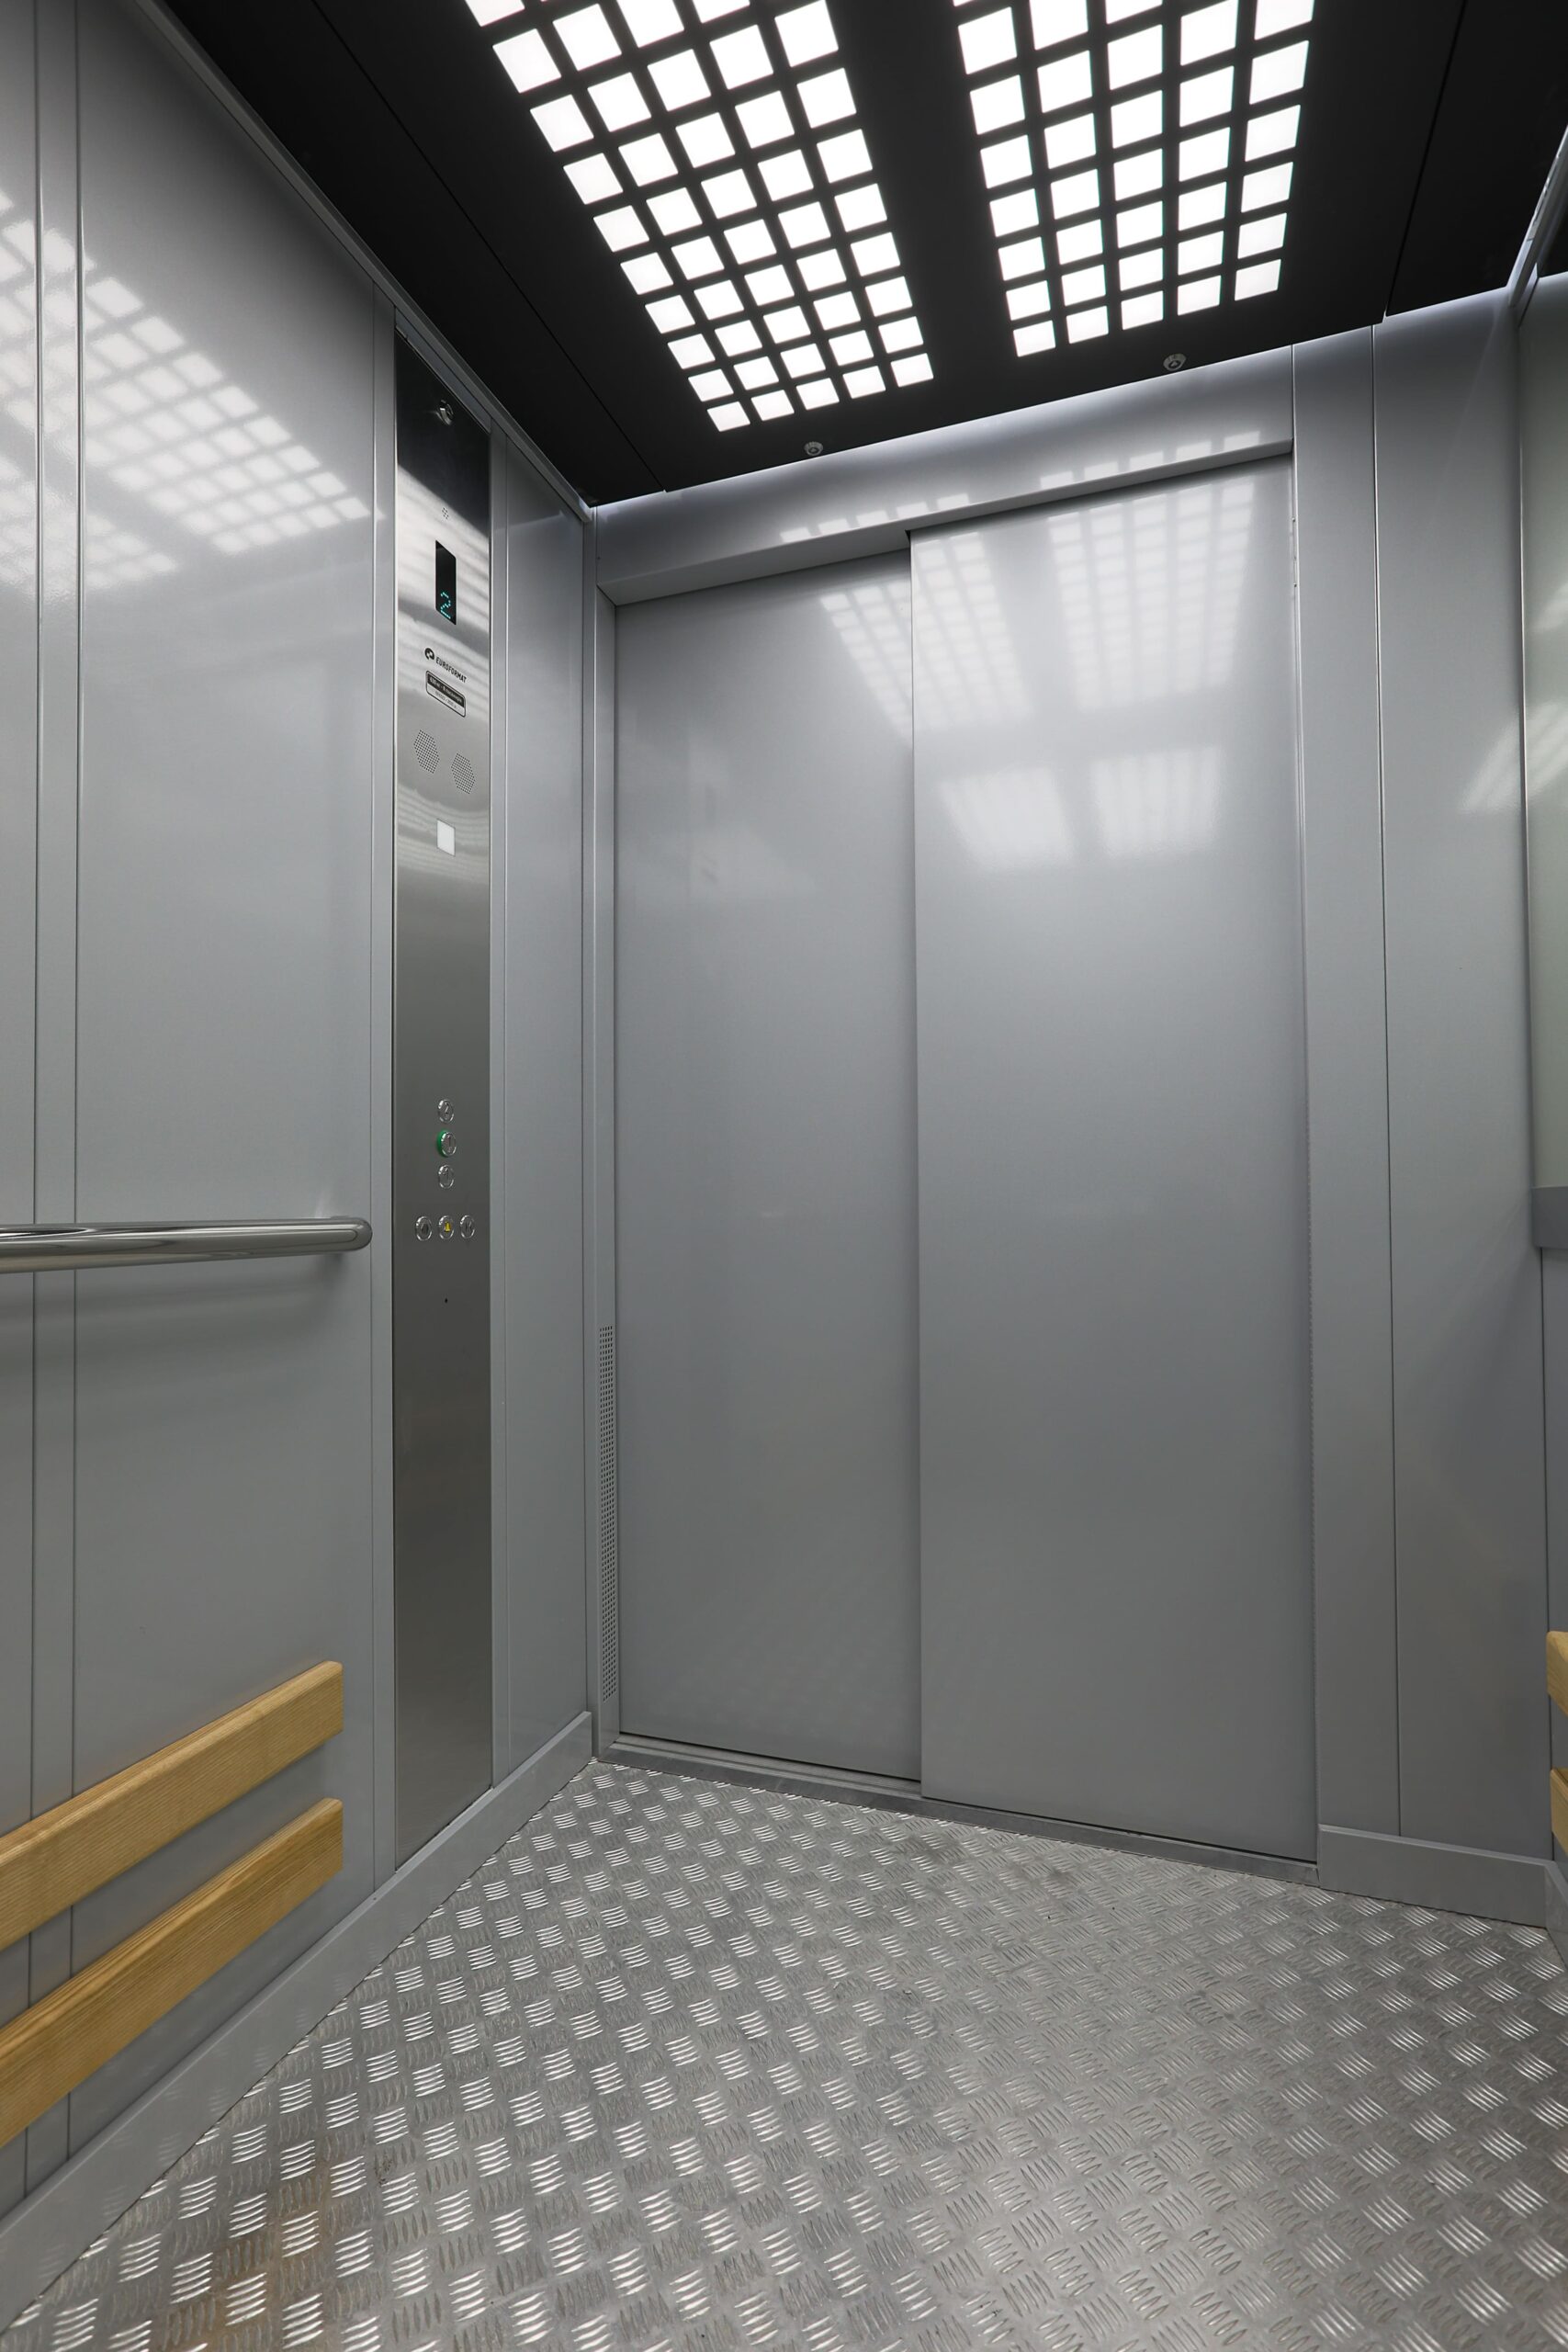
Practical lift car specification

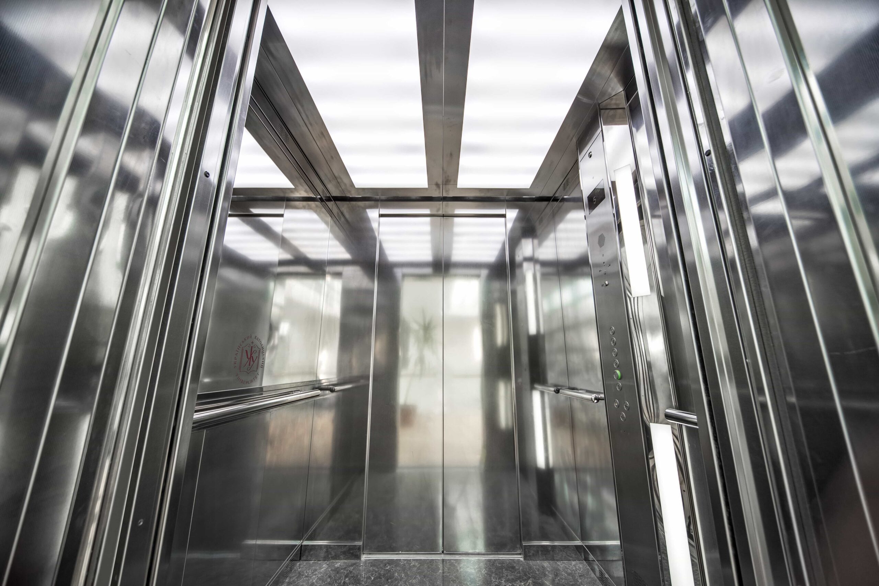
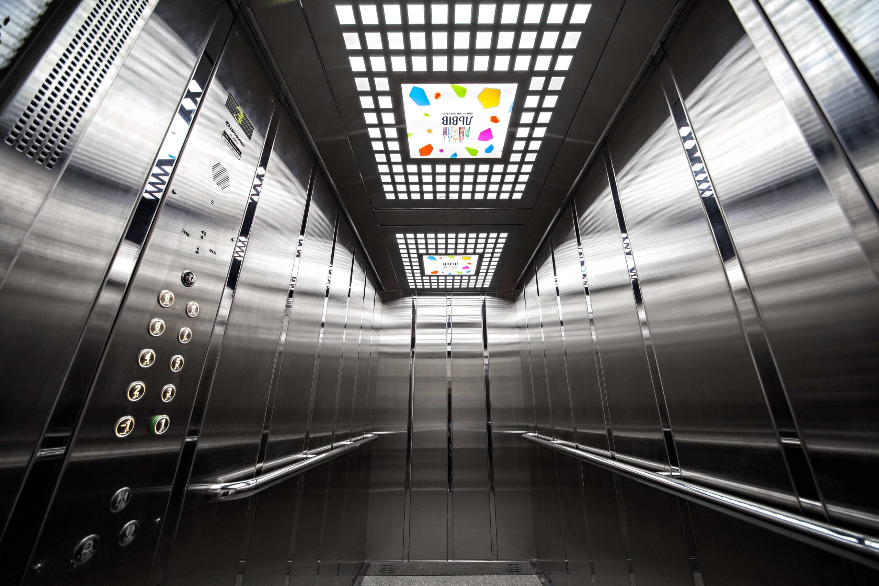
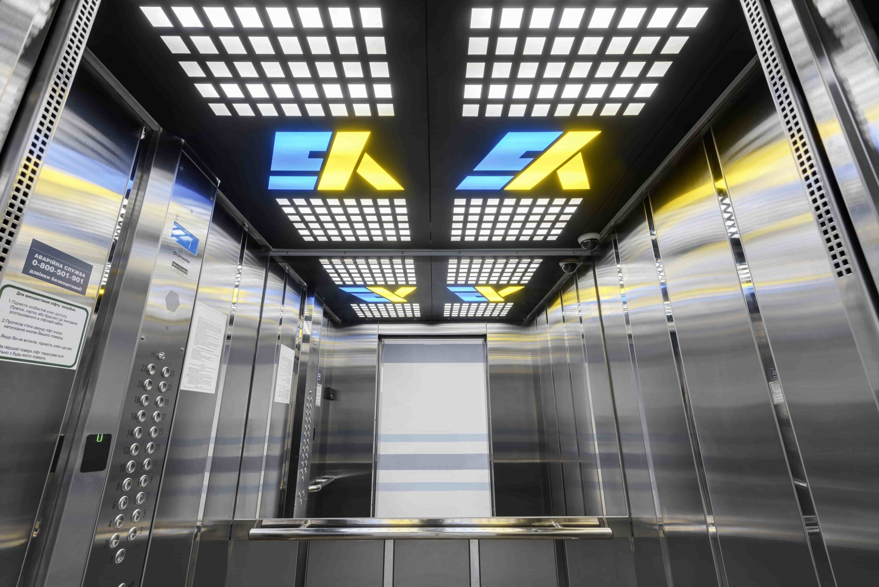
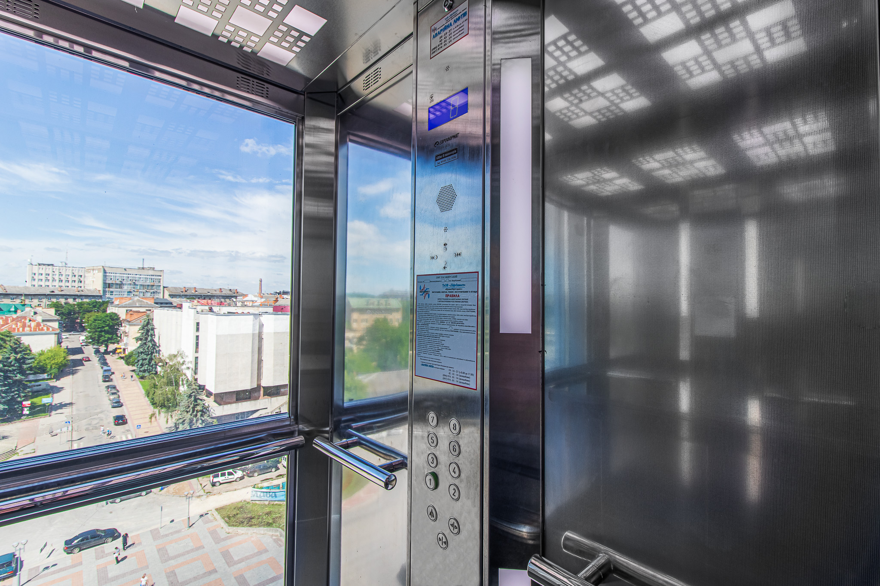
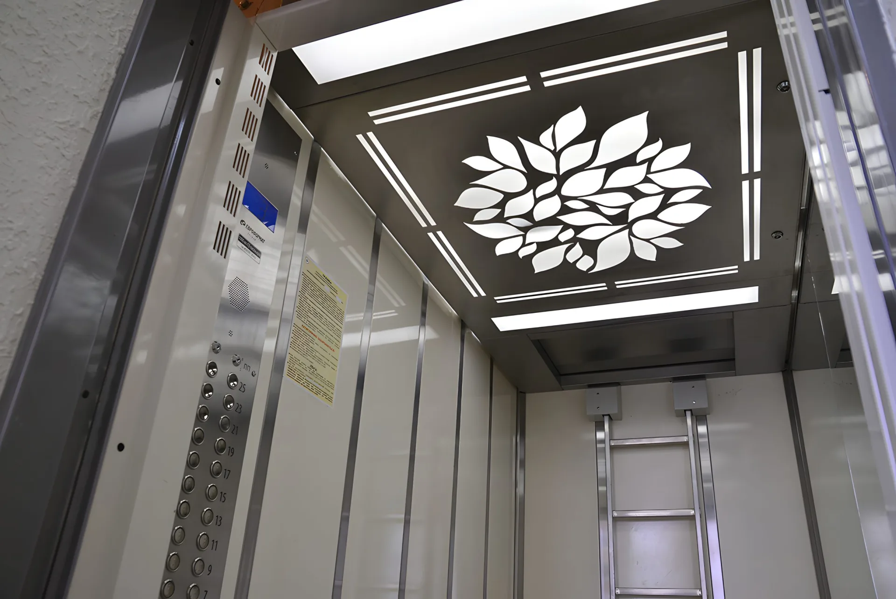
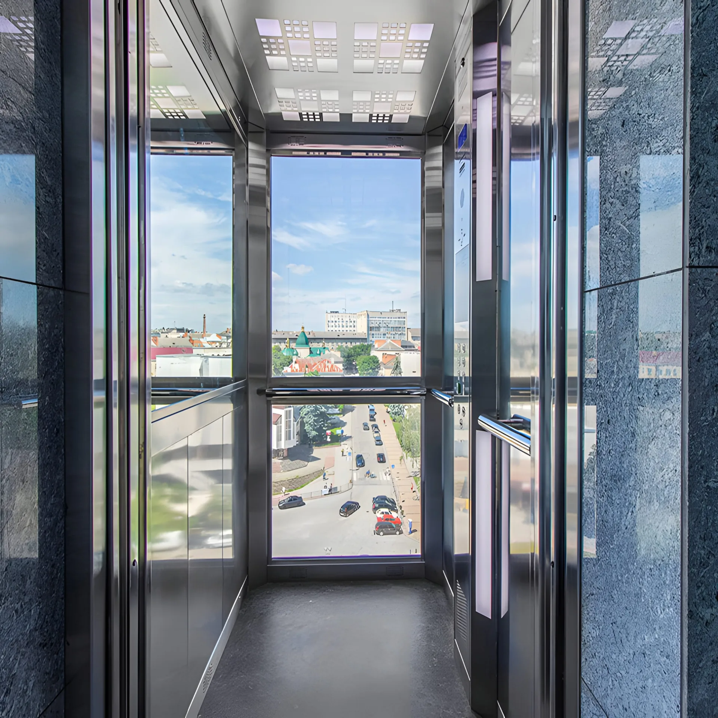
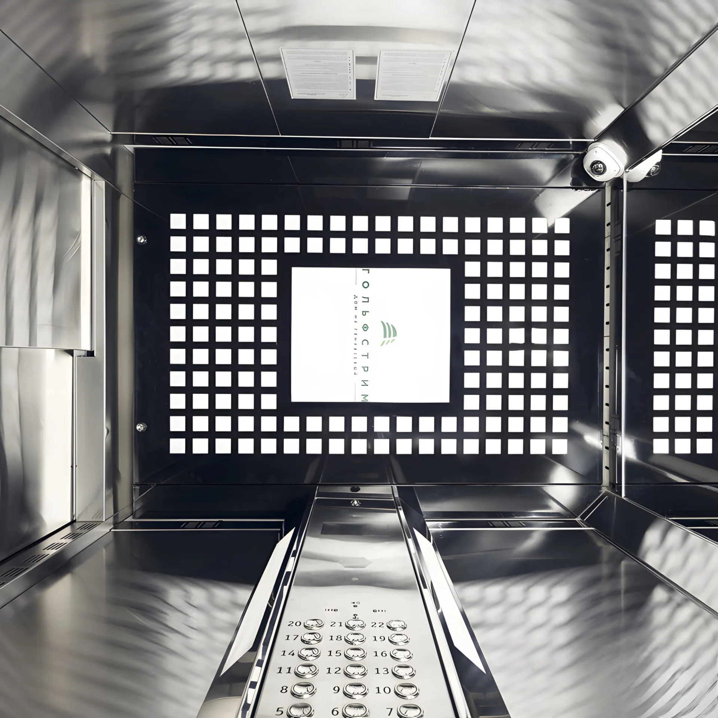
Finishes are selected according to mechanical loads, regular cleaning requirements and the industrial environment. The specification may include durable surfaces, protective elements, practical flooring, adequate lighting and an intuitive control panel.

Coordination with production logistics

The lift is integrated into routes between warehouse, production, technical and administrative areas. The design process considers loading points, directions of movement, peak periods and interaction with other forms of internal transport.

Adaptation to new-build and refurbishment projects

Standard solutions can be adapted to different architectural scenarios and shaft parameters. For refurbishment projects, the actual dimensions, condition of the building works, door openings and available connections to engineering services are checked separately.

Technical design support

Euroformat specialists review the initial data, check the shaft parameters, assess project solutions and provide drawings in the required formats. This support helps coordinate the equipment with the production process, building works, power supply and the requirements of the individual facility.

Popular questions

01What lift is suitable for an industrial facility?

The choice depends on what needs to be transported: personnel, materials, tools, trolleys or process equipment. Load dimensions, journey frequency, number of stops and shaft parameters must all be considered. The final configuration is determined after the technical specification has been reviewed.

02How are the required lift car dimensions determined?

The maximum load dimensions, packaging or trolley type and loading method should be provided. The door opening width and available space in front of the lift are also checked. The lift car dimensions are agreed with consideration for the safe positioning of both the load and personnel.

03Can a new lift be installed in an existing industrial building?

Installation feasibility depends on the shaft parameters, load-bearing structures, pit, headroom and engineering services. Measurements and a review of the technical documentation are required before equipment selection. This determines which standard solution can be adapted to the property.

04Which materials are suitable for the lift car?

Materials are selected according to the type of load, risk of mechanical damage, cleaning frequency and operating conditions. Additional protective elements may be included in high-contact areas. The final specification is agreed after the production scenario has been clarified.

05What information is required to select the equipment?

Building plans, shaft parameters, the number of floors and stops, a description of the loads and the expected intensity of use are required. Information about trolleys, pallets, personnel routes, environmental conditions and operating patterns should also be provided. A technical consultation will help coordinate the solution before construction and installation work begins.

Place an order

Submit your basic data to the manager to receive advice and find a solution for your facility.

Get a consultation