



Passenger and goods-passenger lifts
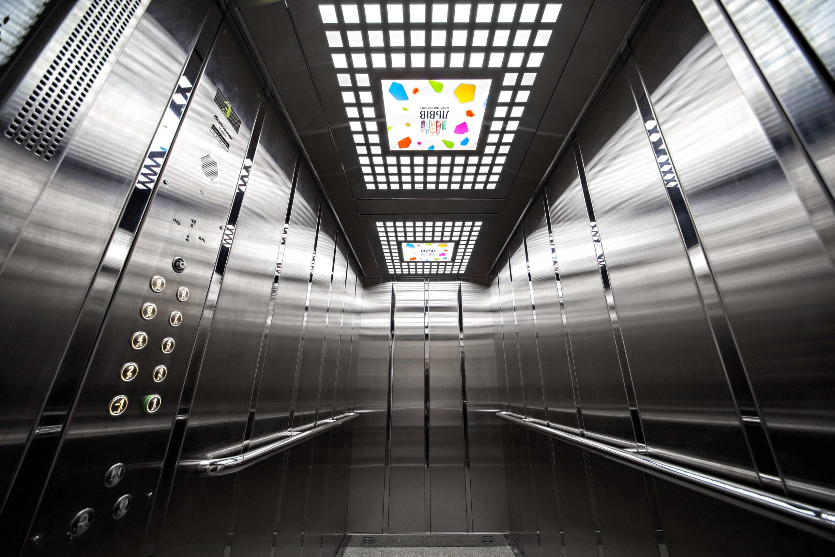
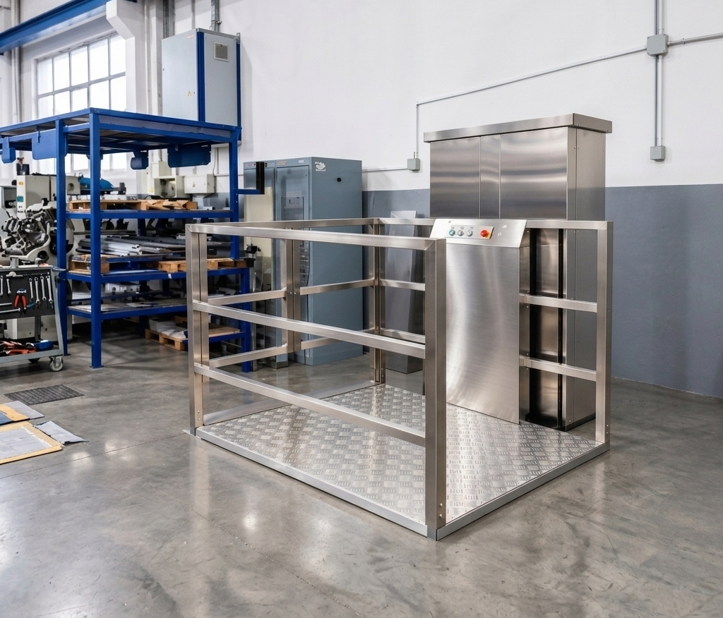
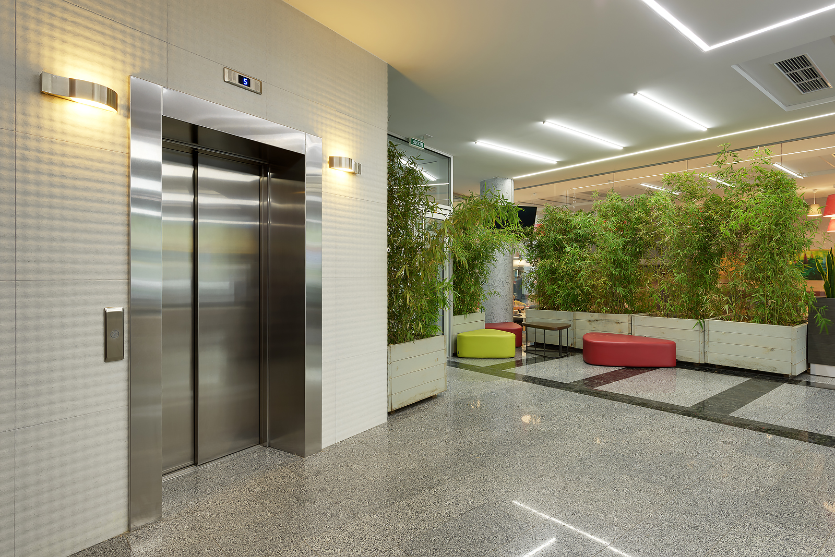
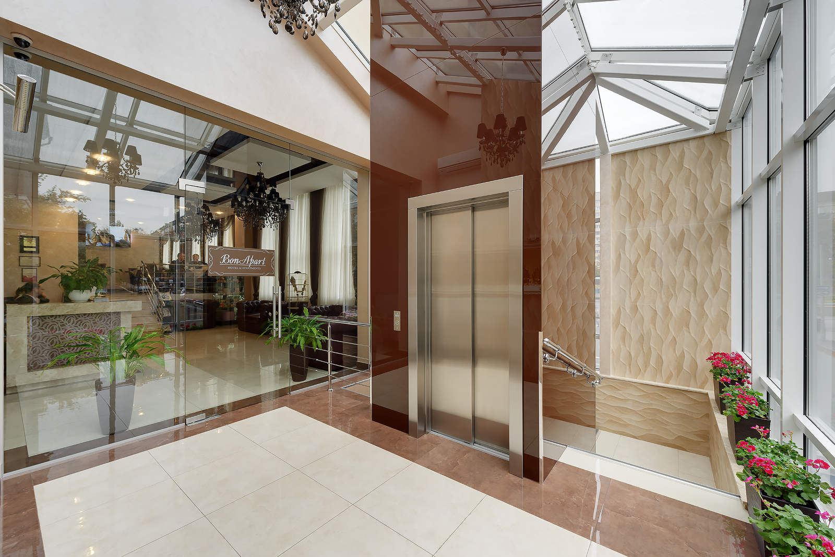
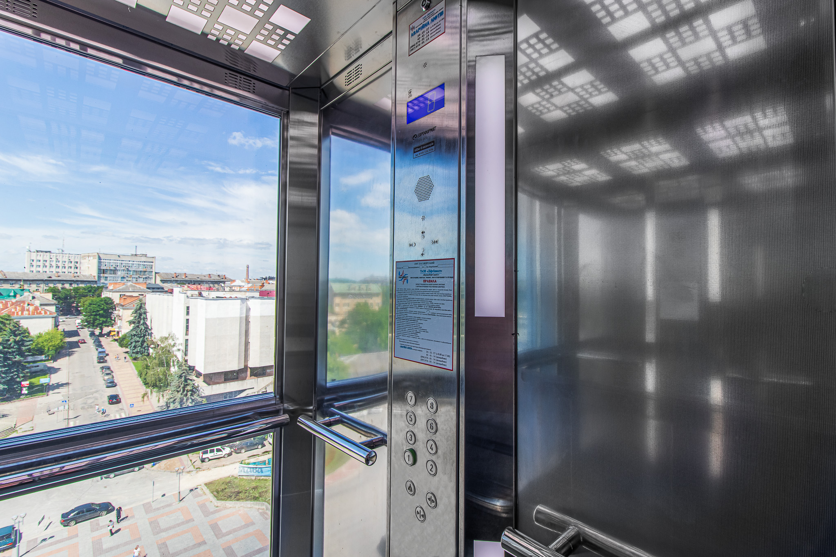
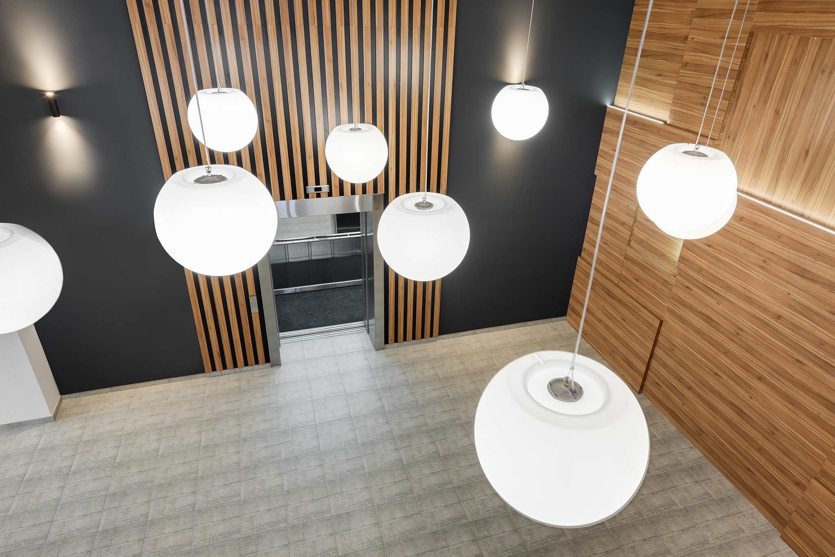
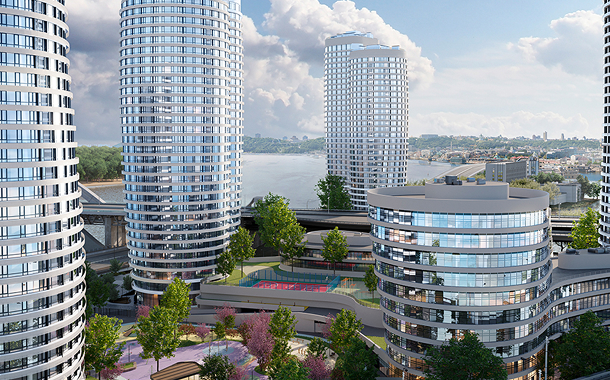
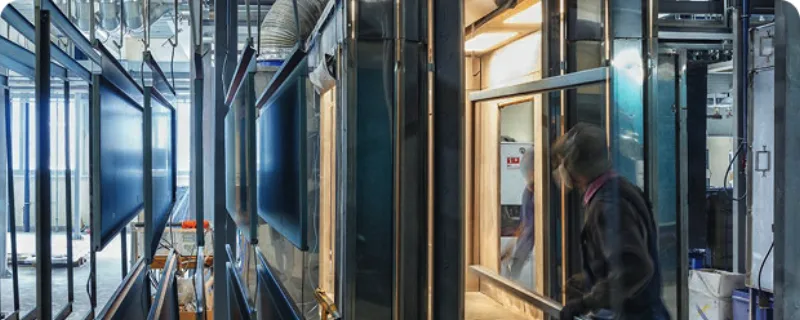
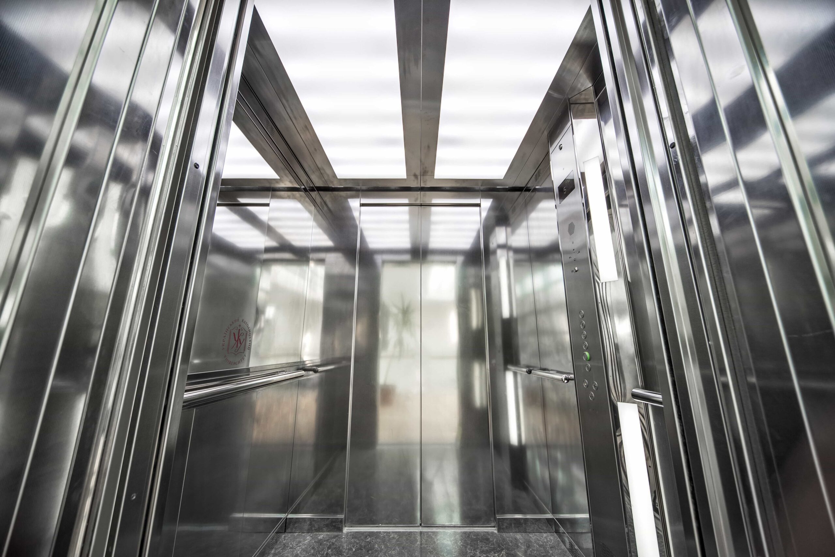
Euroformat passenger lifts are designed for residential developments, administrative and public buildings, hotels, retail properties and other facilities with regular passenger traffic. Standard solutions can be adapted to the architectural and technical requirements of each project, including comfort expectations, lift car design and operating conditions. One of the core areas of activity at the Euroformat plant is the manufacture of high-speed, quiet lifts. Safety-critical assemblies and components are supplied by European manufacturers, while the design, manufacturing, installation, inspection and testing processes are controlled in accordance with the established requirements of the ISO 9001 quality management system and the applicable Technical Regulation for Lifts and Safety Components for Lifts.
Technical advantages
Passenger lifts are selected according to the purpose of the building, expected passenger traffic, shaft dimensions, number of stops and traffic management requirements. This allows the equipment to be coordinated with the project before installation begins and helps prevent discrepancies between the building works and the lift’s technical parameters.
Euroformat’s standard solutions can be adapted to a range of architectural scenarios. The final configuration is determined using the completed technical questionnaire, project documentation and the property’s initial design data.
Key technical advantages include:
- smooth travel and accurate floor levelling;
- reduced noise and vibration;
- the ability to adapt the equipment to the dimensions of a specific lift shaft;
- configuration aligned with passenger traffic and the intended operating scenario;
- the use of safety-critical assemblies and components from European manufacturers;
- access to technical advice during design, installation and commissioning.
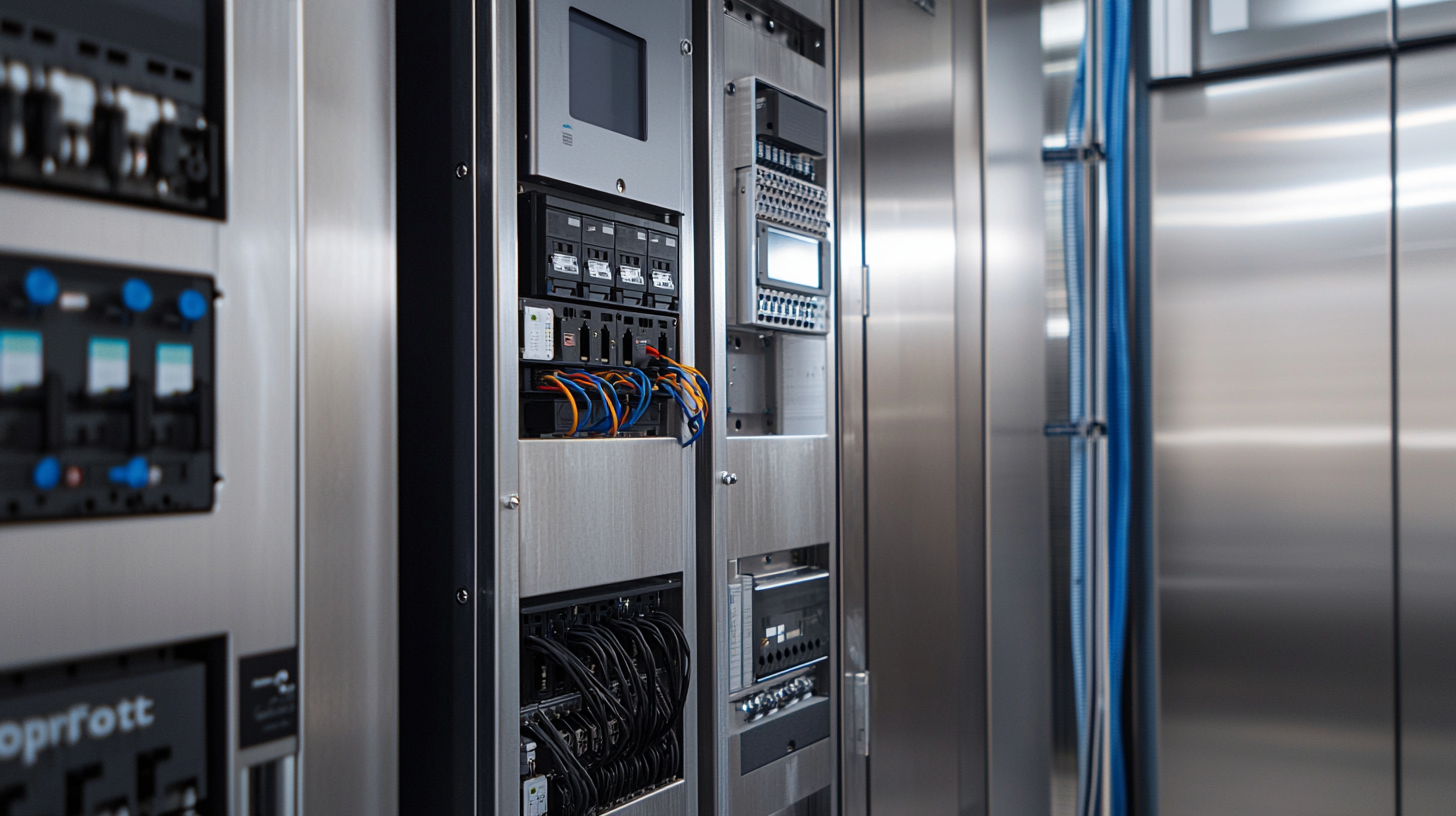
Gearless traction machines, where included in the selected configuration, help provide smooth travel, reduce noise and vibration, and simplify subsequent maintenance. The final equipment specification is determined after the property parameters have been assessed.
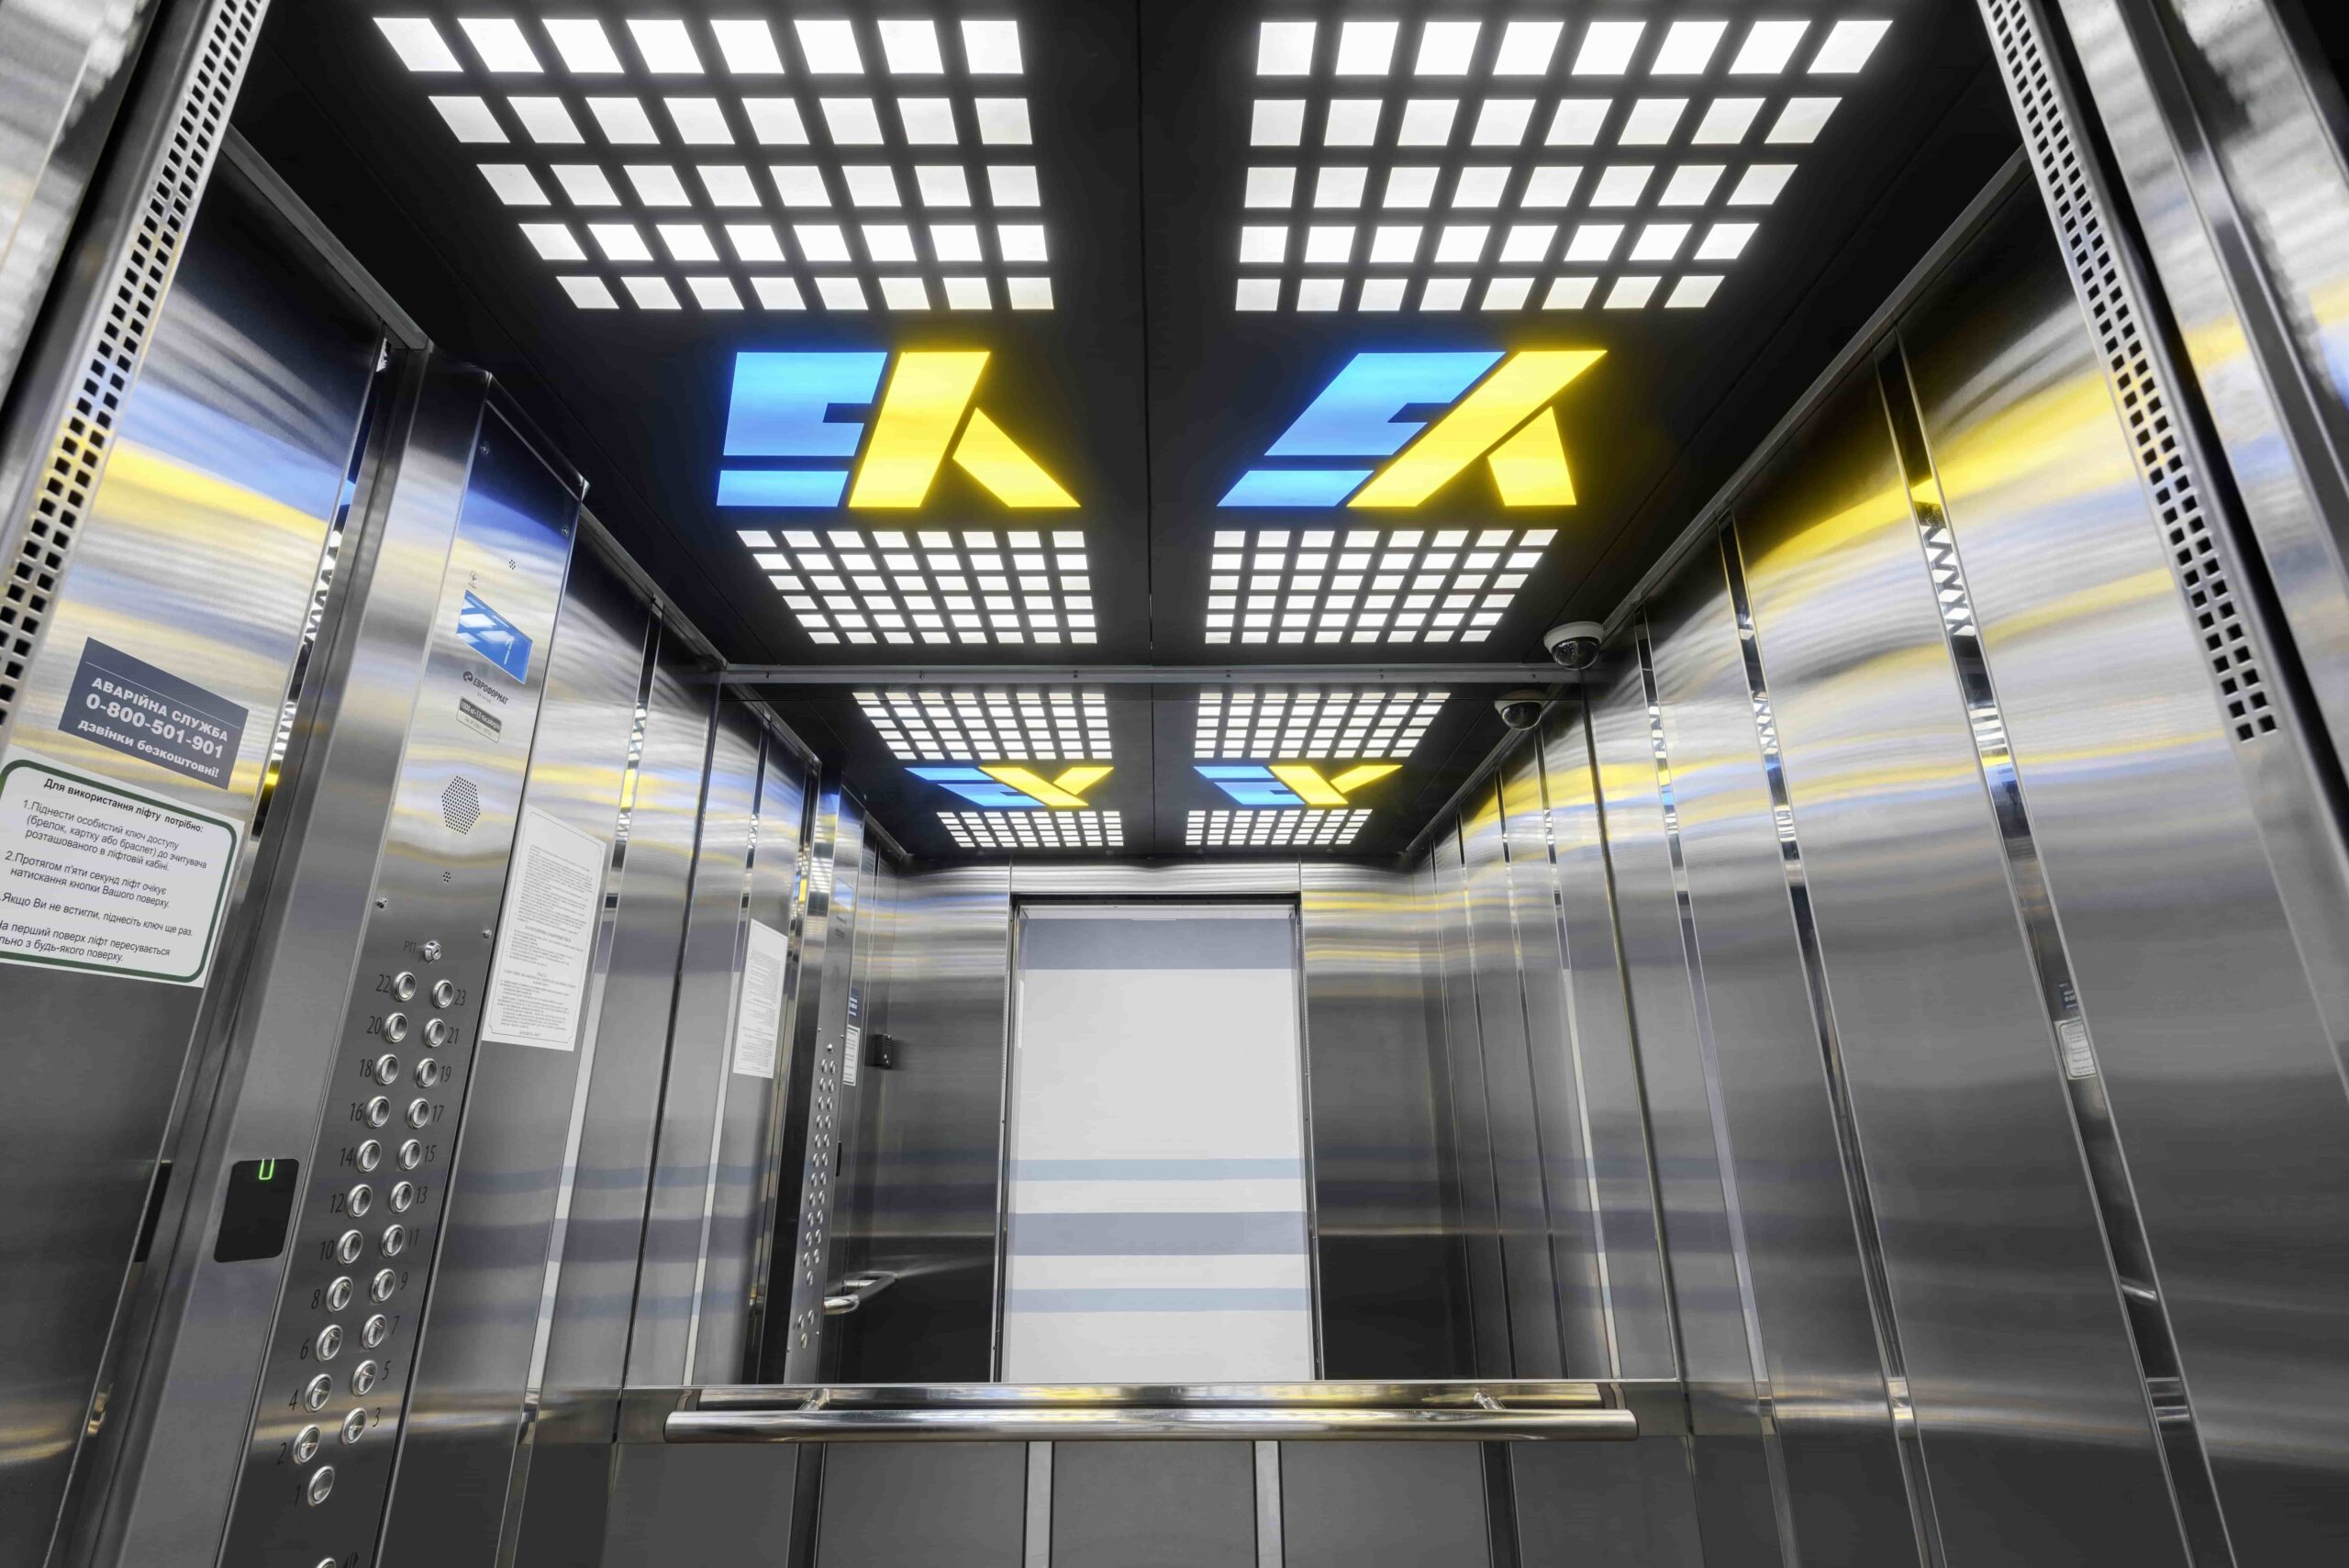
Cabin configuration
Construction and materials
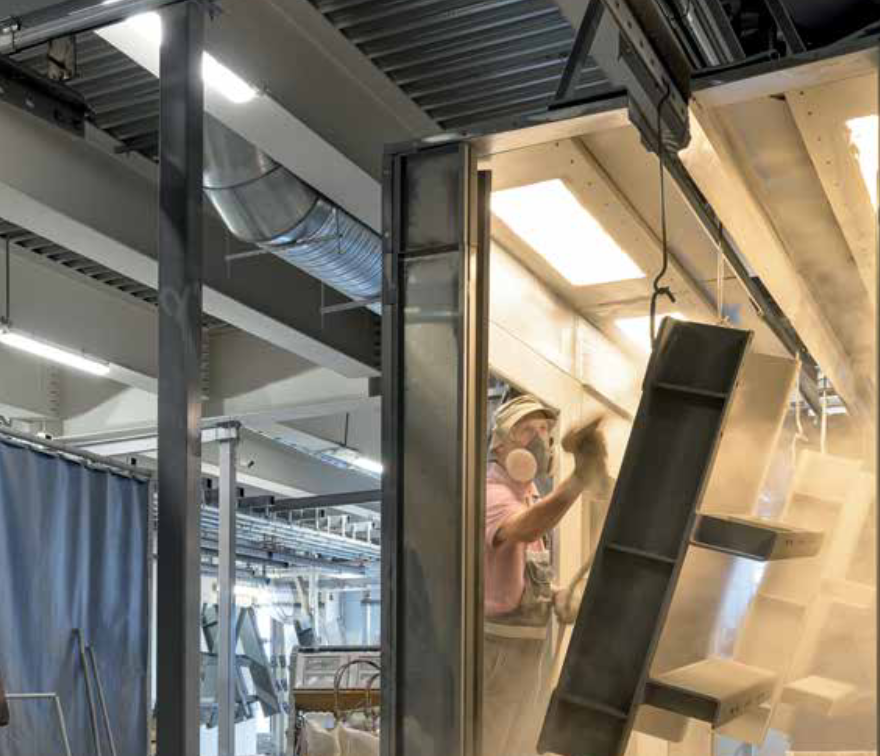
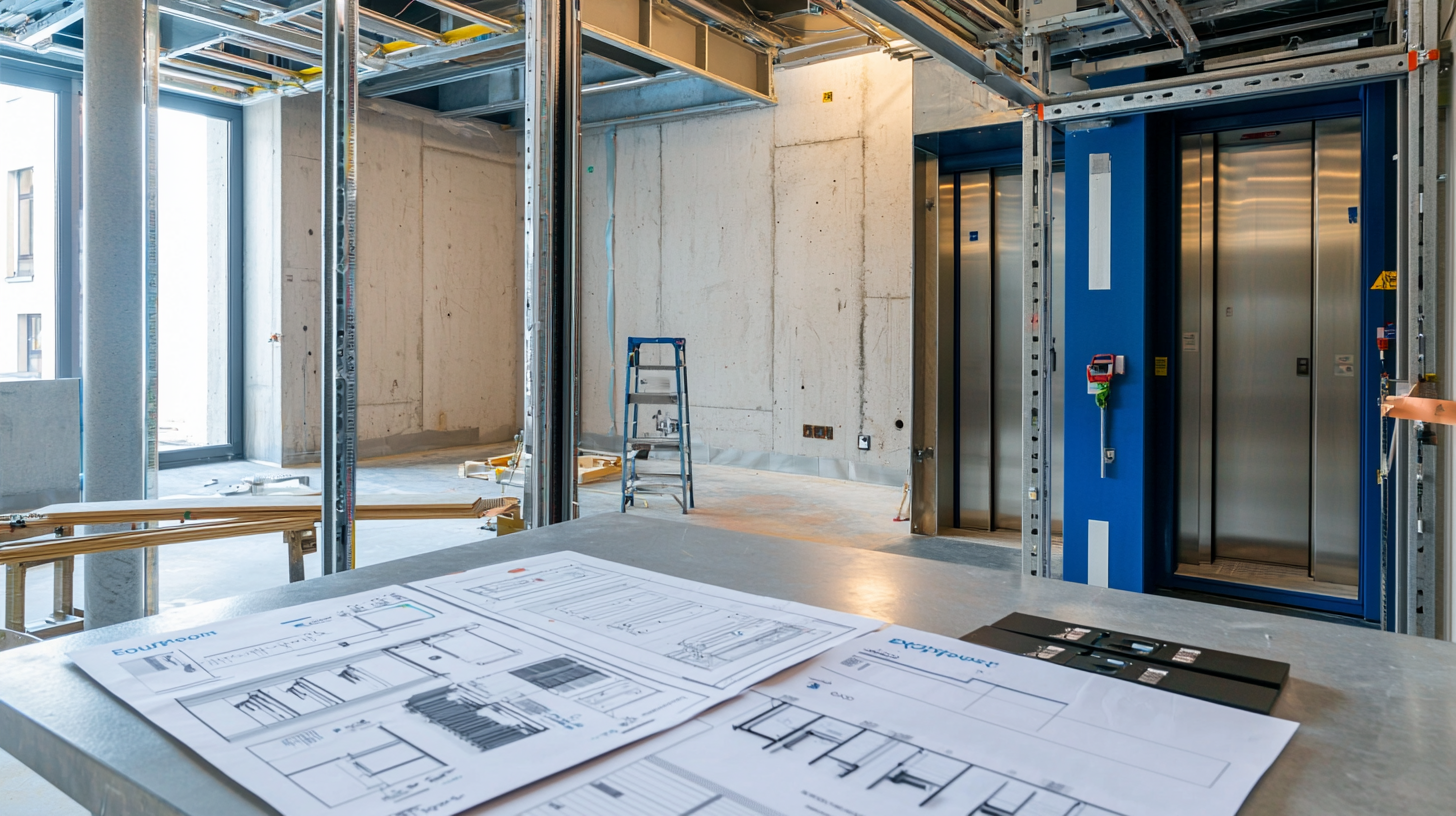
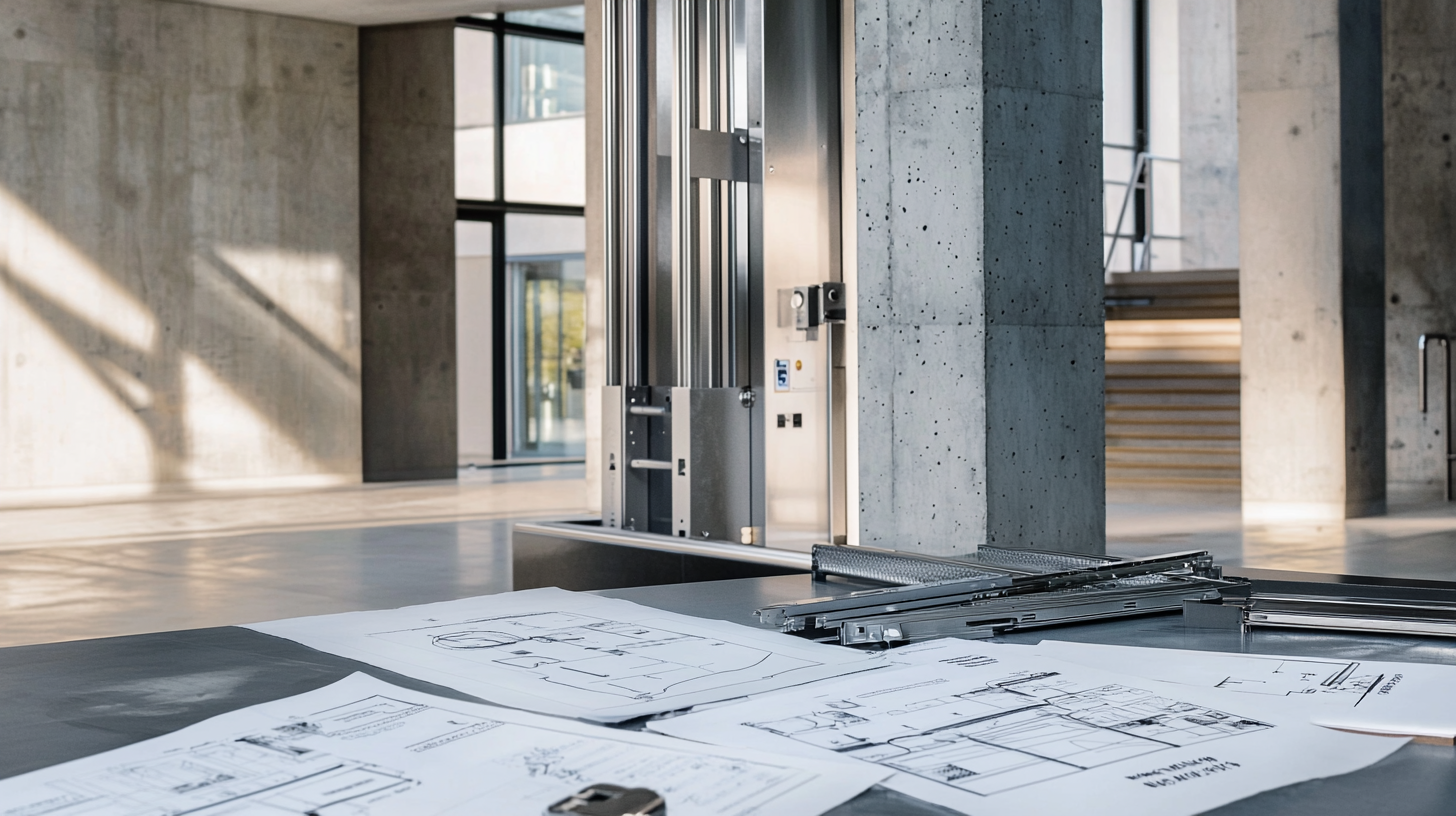
Euroformat specialists support designers, architects and customer representatives during preparation of the technical part of the project. The company reviews the proposed solutions and provides drawings in the required formats so that the shaft, door openings, pit, headroom and equipment layout are coordinated before construction and installation work begins.
Technical support may include:
- reviewing the initial data and completed technical questionnaire;
- checking that the shaft is suitable for the selected configuration;
- preparing and supplying drawings in the required formats;
- advice on building works and equipment positioning;
- coordinating technical solutions with the project design organisation;
- refining the equipment specification according to the purpose of the building;
- advice on subsequent installation and commissioning.
The Euroformat website also provides a knowledge base containing drawings and materials for building design.
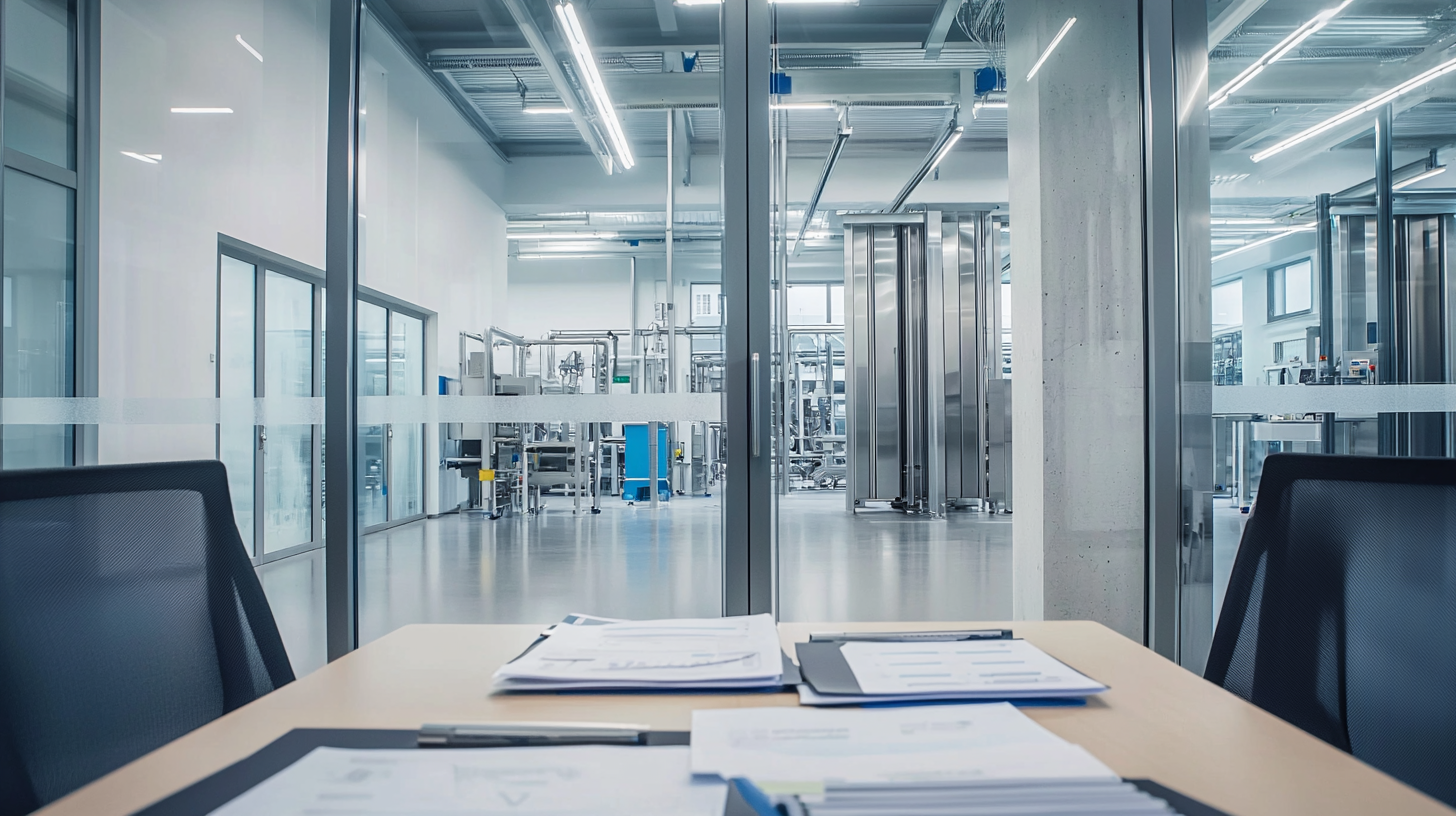
To select a passenger lift for a specific property, the Euroformat team should be provided with shaft plans, the number of floors and stops, expected passenger traffic, the purpose of the building and the required lift car finishes. A technical consultation will help align the equipment with the project at an early stage and reduce the risk of changes during installation.
Technical design support
Euroformat specialists support designers, architects and customer representatives during preparation of the technical part of the project. The company reviews the proposed solutions and provides drawings in the required formats so that the shaft, door openings, pit, headroom and equipment layout are coordinated before construction and installation work begins.
Technical support may include:
- reviewing the initial data and completed technical questionnaire;
- checking that the shaft is suitable for the selected configuration;
- preparing and supplying drawings in the required formats;
- advice on building works and equipment positioning;
- coordinating technical solutions with the project design organisation;
- refining the equipment specification according to the purpose of the building;
- advice on subsequent installation and commissioning.
The Euroformat website also provides a knowledge base containing drawings and materials for building design.
To select a passenger lift for a specific property, the Euroformat team should be provided with shaft plans, the number of floors and stops, expected passenger traffic, the purpose of the building and the required lift car finishes. A technical consultation will help align the equipment with the project at an early stage and reduce the risk of changes during installation.