Lifts for educational buildings

Step-free access, convenient movement between floors and equipment coordinated with the architecture of the institution.

We provide solutions for schools, lyceums, colleges, universities, teaching blocks and other educational properties.

Get a consultation

What problems do we solve?

No step-free route

Pupils, students, staff and visitors with reduced mobility must be able to reach classrooms, administrative offices, libraries, assembly halls and other functional areas. During design, we check the lift car dimensions, door width, space in front of the entrance and control positions.

Peak demand between classes

Passenger traffic in educational buildings is uneven. The highest demand occurs before classes begin, during breaks and at the end of the teaching day. Equipment is selected according to the timetable, number of users, building height and location of the main facilities.

Insufficient lift car dimensions

The lift car should be convenient for wheelchair users, accompanying persons, parents with pushchairs and staff transporting teaching equipment. Selection should therefore consider not only rated capacity but also the usable lift car and door opening dimensions.

Difficult integration into an existing building

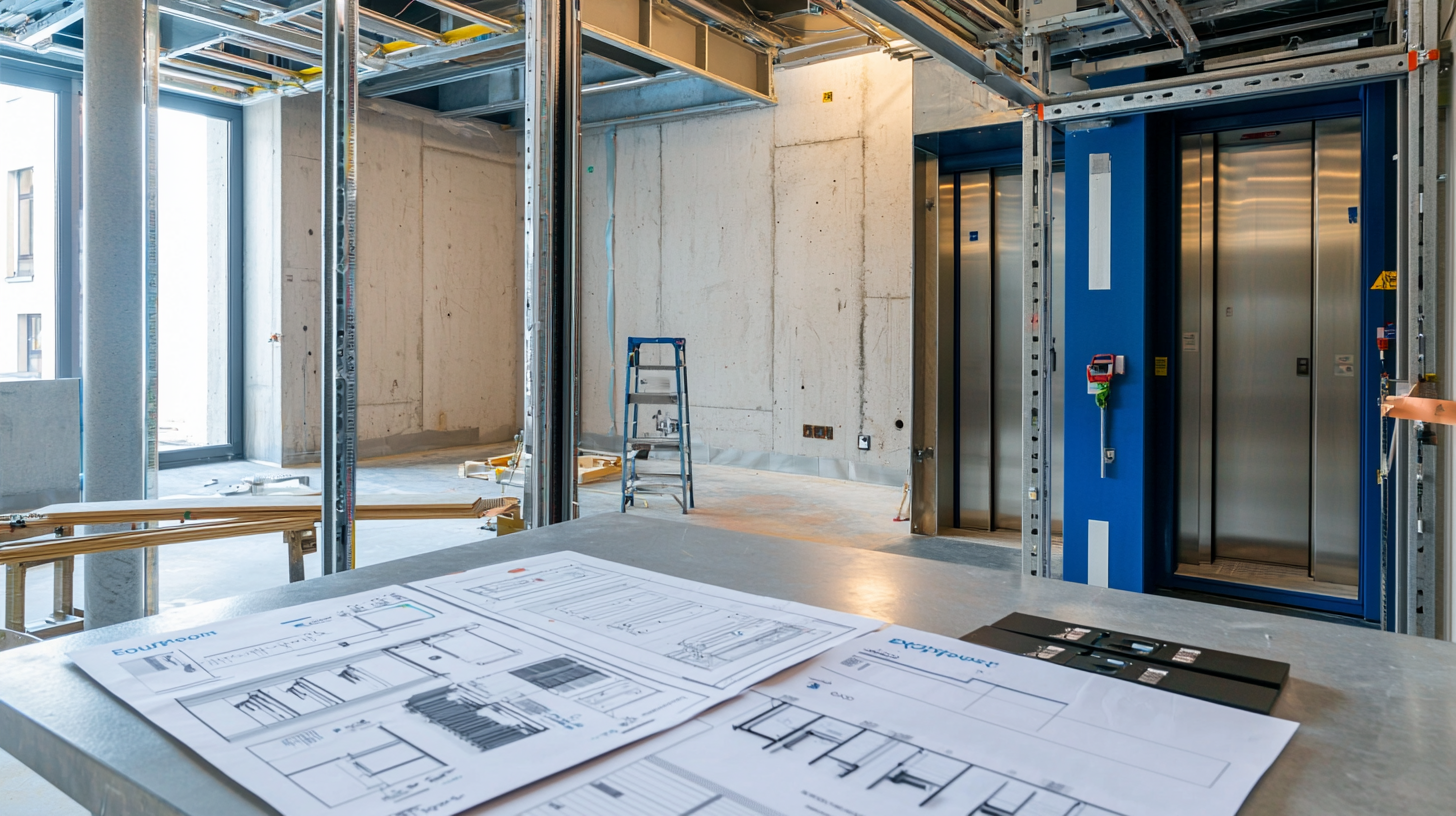
During the refurbishment of a school, university or other teaching block, the shaft, pit or headroom dimensions may restrict equipment selection. Euroformat specialists review the initial data and help adapt a standard solution to the architectural features of the property.

Intensive daily use

A lift in an educational building may be exposed to regular, repeated demand throughout the teaching day. The specification should therefore consider the operating pattern, number of stops, passenger traffic and durability requirements for the interior components.

An inconvenient lift location

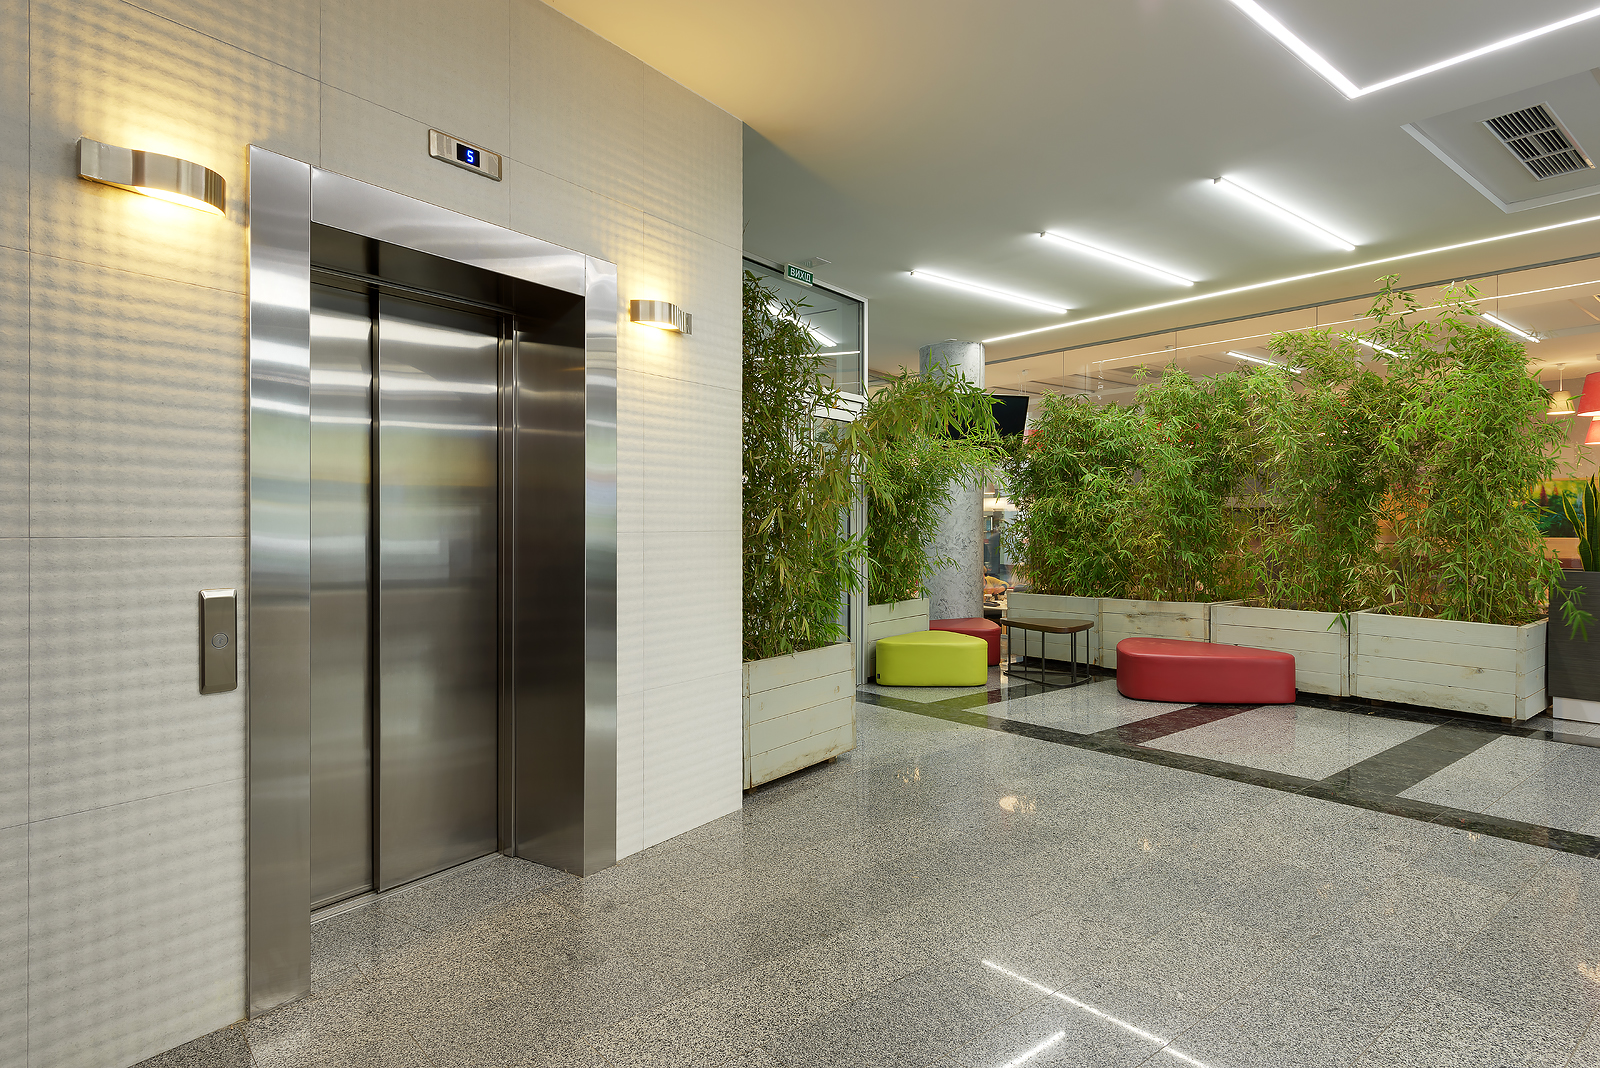
Even correctly selected equipment will not provide effective access if the lift is positioned away from the main user route. During design, its location should be coordinated with the building entrance, corridors, teaching rooms and other shared areas.

Unsuitable lift car finishes

Lift car materials must withstand intensive traffic, regular cleaning and occasional mechanical impact. Educational buildings require practical finishes, durable flooring, adequate lighting and protective elements in high-contact areas.

Errors in the project documentation

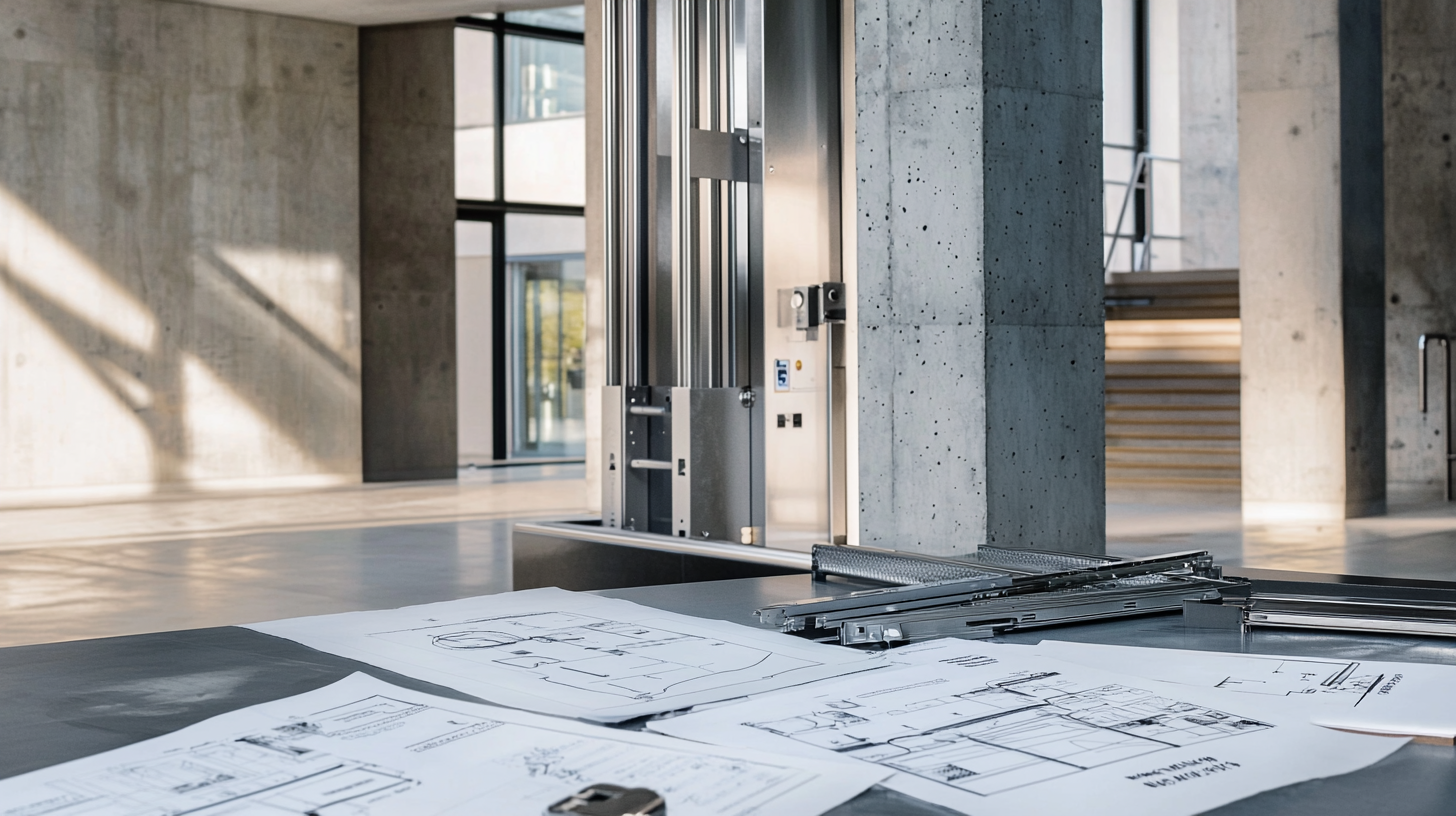
Incorrect shaft, door opening, pit or building-services parameters may lead to changes during installation. Euroformat reviews the project solutions and provides drawings in the required formats to coordinate the architectural, structural and electrical works.

Recommended solutions

Напрями Евроформат, які найчастіше використовують для таких обʼєктів.

Technological features

Adaptation to passenger traffic

The configuration is selected according to the number of pupils or students, staff, floors and stops. Peak periods and the locations of classrooms, sports facilities, assembly halls and administrative areas are considered separately.

Step-free lift car

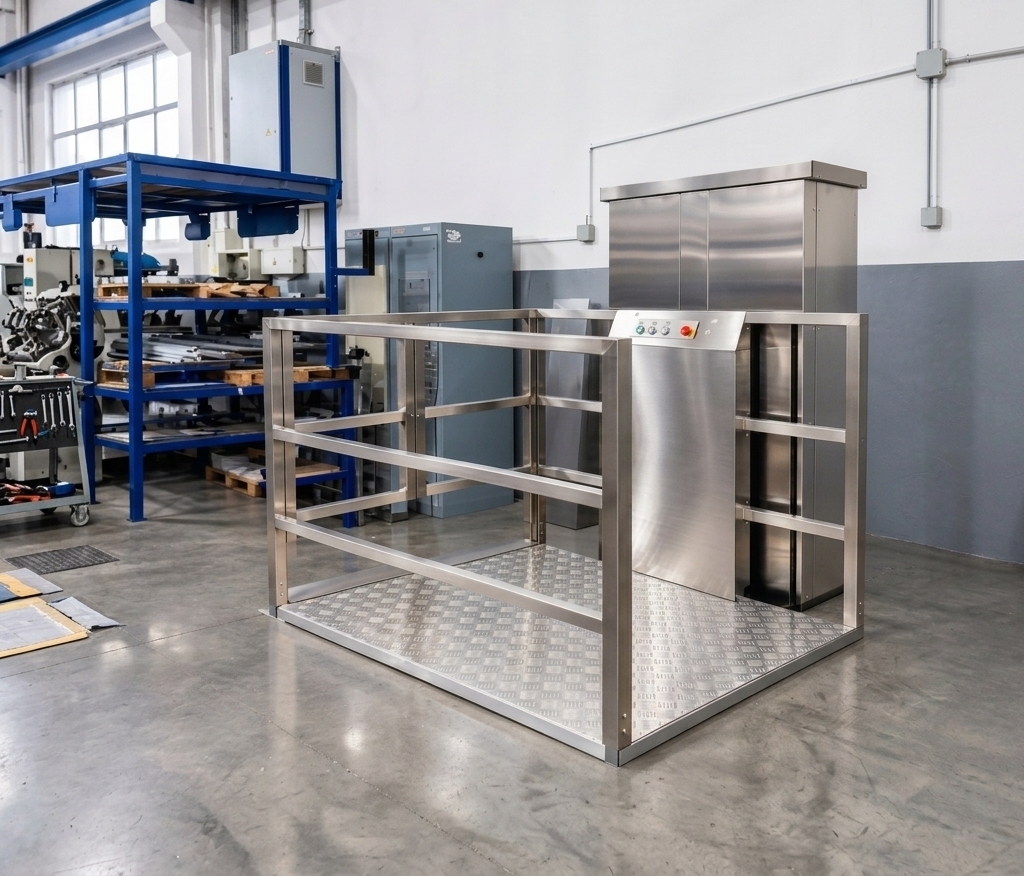
The lift car and door opening dimensions are coordinated with the needs of people with reduced mobility. The review covers wheelchair access, control panel reach, space for an accompanying person and floor-levelling accuracy.

Smooth and quiet travel

Smooth acceleration, comfortable braking and reduced noise levels are important in buildings where classrooms, libraries, laboratories or administrative offices are located next to the shaft. The final technical solution is determined after the project has been assessed.

Practical lift car specification

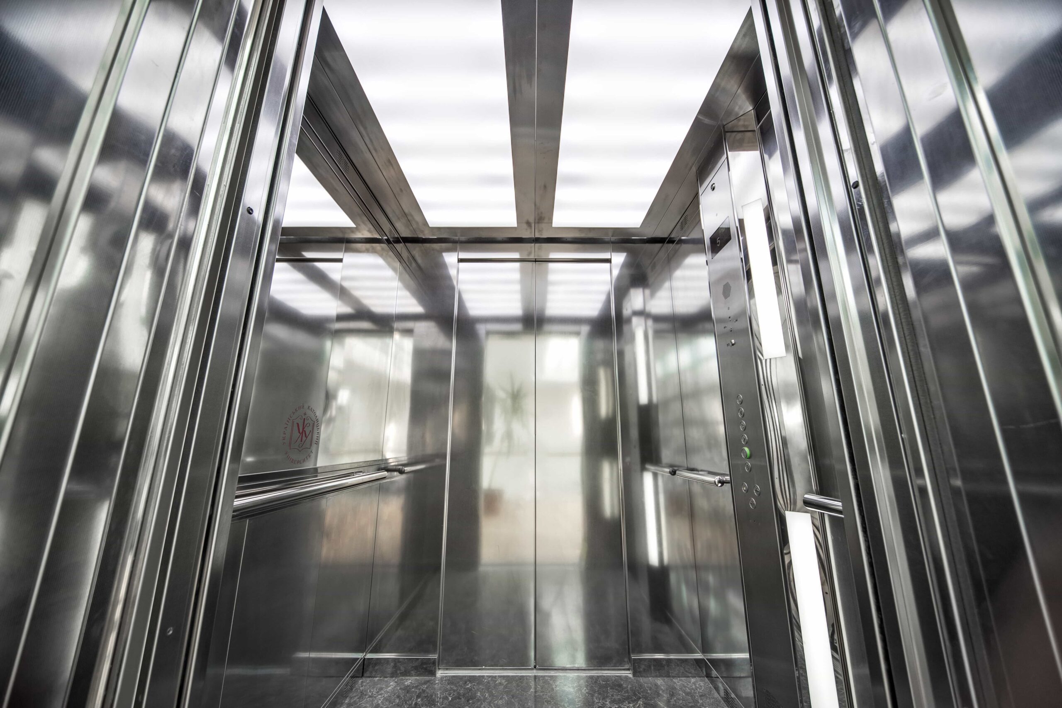
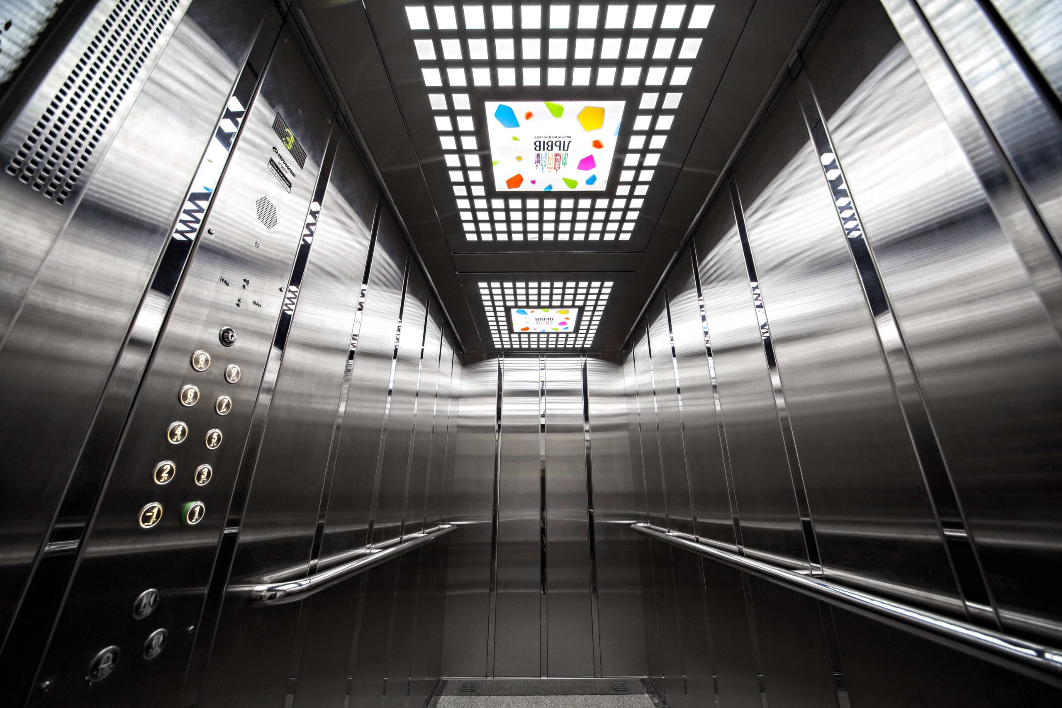
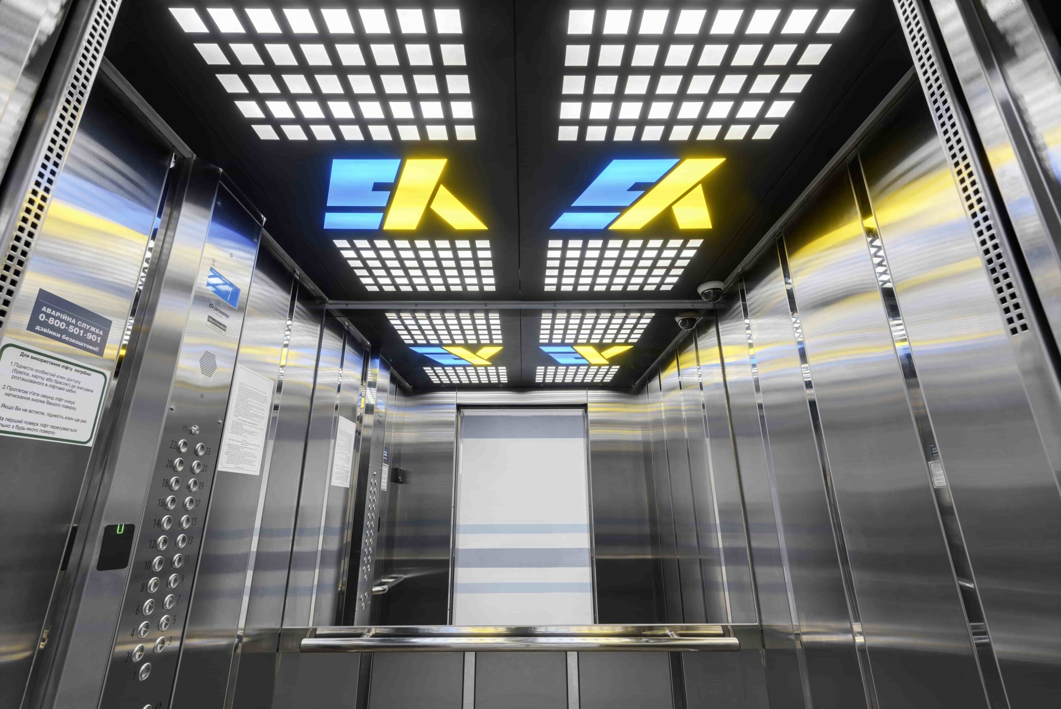
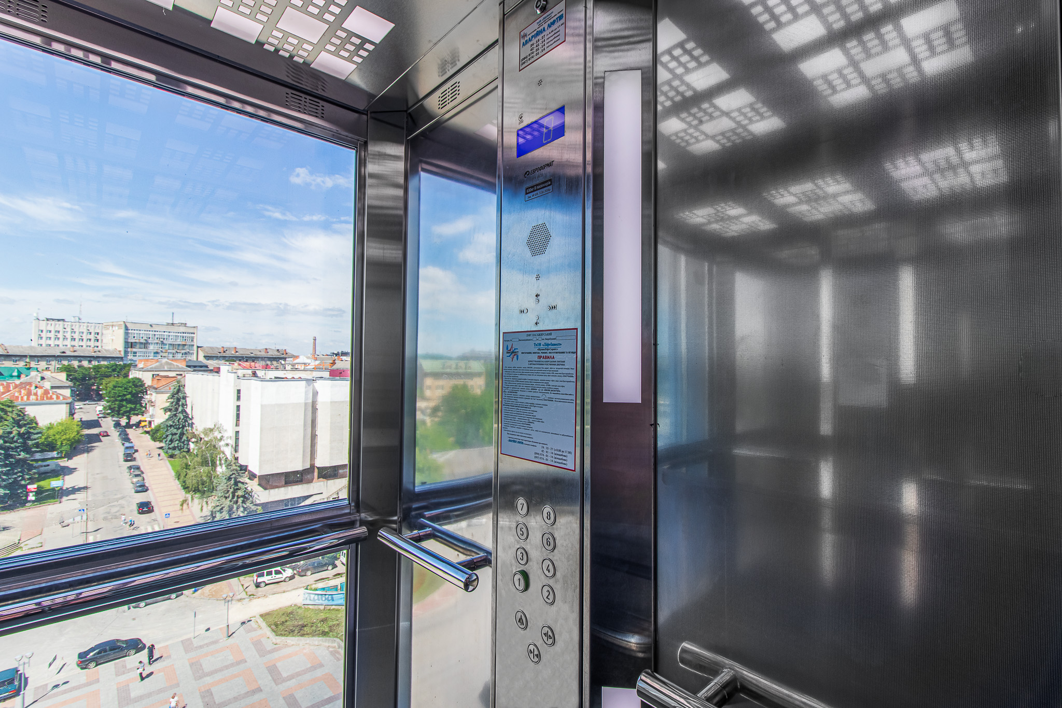
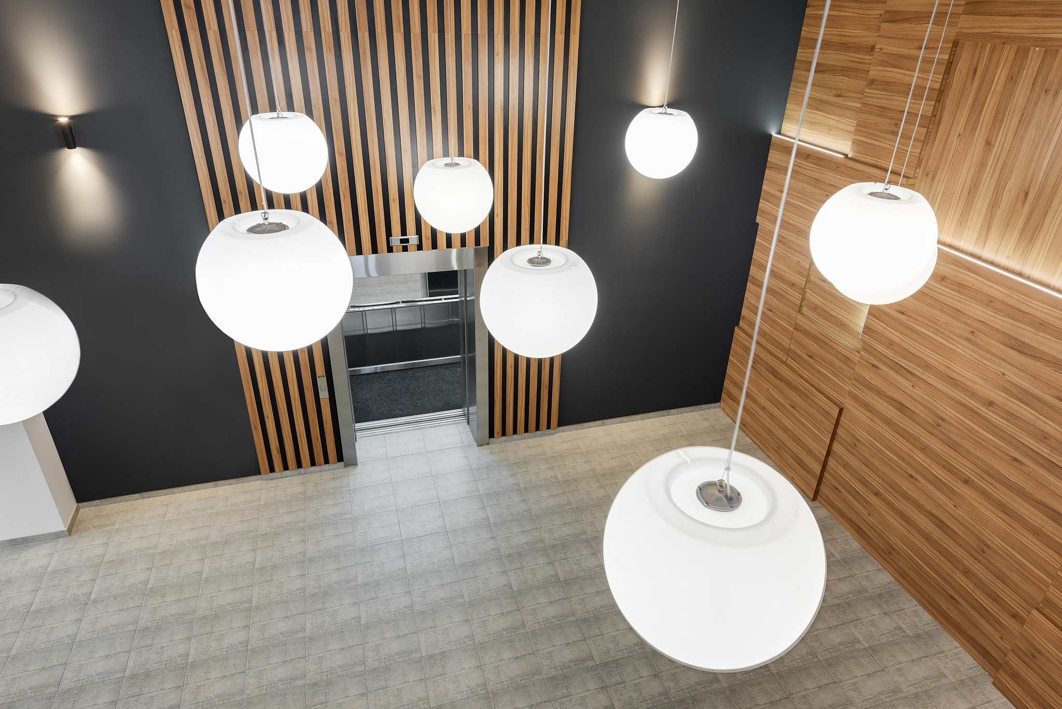
The lift car may include handrails, a mirror, adequate lighting, an intuitive control panel, and visual and audible indicators. Materials are selected according to intensity of use, ease of maintenance and the architecture of the building.

Adaptation to new and refurbished properties

Standard solutions can be adapted to different shaft parameters and layouts. For refurbished buildings, the actual dimensions, door openings, pit, headroom and available connections to building services are checked separately.

Technical design support

Euroformat specialists review the initial data, check the shaft parameters, assess project solutions and provide drawings in the required formats. This support helps coordinate the equipment with the step-free route, building works and operating pattern of the educational institution.

Popular questions

01Which lift is suitable for a school or university?

The choice depends on the number of floors, number of users, passenger traffic and shaft parameters. The step-free route, lift car dimensions and operating pattern of the building must also be considered. The final configuration is determined after the project documentation has been reviewed.

02How should demand during breaks be considered?

The number of pupils or students, duration of breaks, location of teaching rooms and distribution of traffic between floors should be assessed. Larger buildings may require a separate traffic analysis. The results are used to select the lift capacity, speed and number of units.

03Can a lift be installed in a building undergoing refurbishment?

Installation feasibility depends on the layout, shaft parameters, load-bearing structures and available space. Measurements and an assessment of the building works are required before the equipment is selected. A standard solution is adapted only after the actual property parameters have been reviewed.

04Which materials are suitable for the lift car?

Durability, practicality and ease of regular cleaning are important in educational buildings. The specification should consider traffic intensity, the risk of accidental mechanical damage and the interior design. Available finish options are agreed with Euroformat specialists.

05What information is required to select the equipment?

Building plans, the number of floors and stops, shaft parameters, estimated number of users and a description of the step-free route are required. Information about the operating timetable, peak demand and finish requirements should also be provided. A technical consultation will help coordinate the solution before construction work begins.

Place an order

Submit your basic data to the manager to receive advice and find a solution for your facility.

Get a consultation