Lifts for residential buildings

Quiet everyday travel, step-free access and a specification adapted to the architecture of the building.

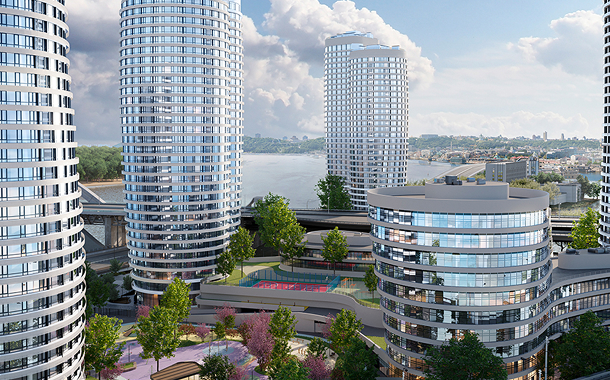
We provide solutions for apartment buildings, residential developments, serviced apartment complexes and refurbishment projects.

Get a consultation

What problems do we solve?

Queues during peak periods

Passenger demand in residential buildings increases in the morning, evening and at weekends. Too few lift cars or unsuitable technical parameters can increase waiting times. Selection therefore considers the number of floors and apartments, forecast occupancy and everyday operating scenarios.

Noise and vibration near apartments

The shaft and equipment may adjoin residential spaces, so acoustic comfort should be addressed at the design stage. We assess the shaft position, construction of adjacent walls and the option of additional sound insulation. The final measures are determined from the project documentation.

Insufficient accessibility for residents with reduced mobility

The lift should form part of a continuous step-free route from the entrance to apartments and shared areas. We check the lift car dimensions, door opening width, space in front of the entrance, accessibility of the control panel and floor-levelling accuracy.

Difficult transport of pushchairs and household loads

The lift car should reflect real operating needs rather than only its calculated passenger capacity. Selection considers the transport of pushchairs, bicycles, luggage, furniture and other items commonly moved within residential buildings.

Rapid wear of lift car finishes

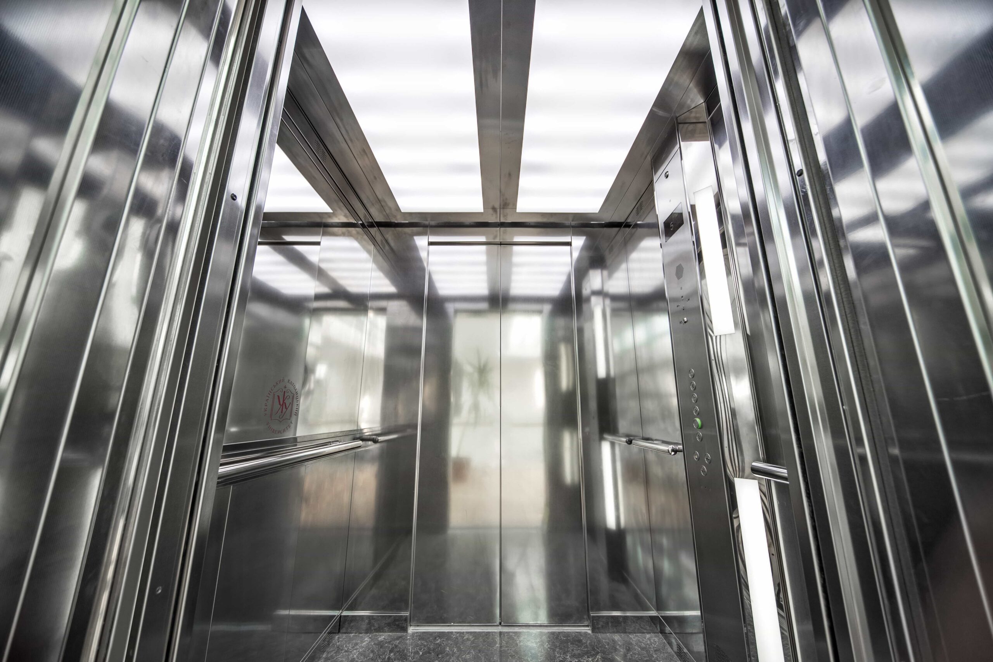
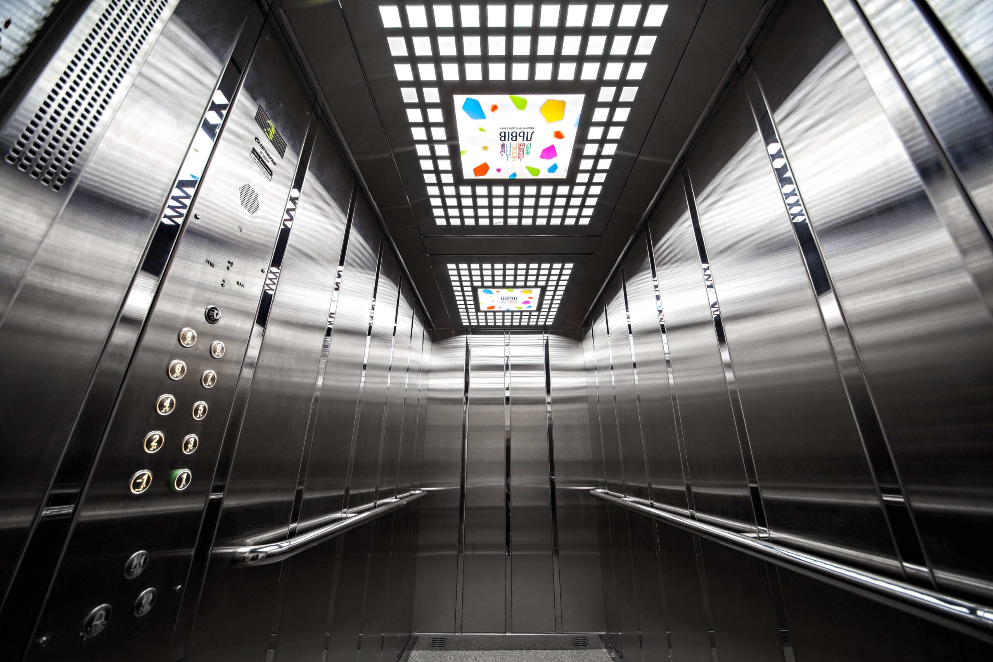
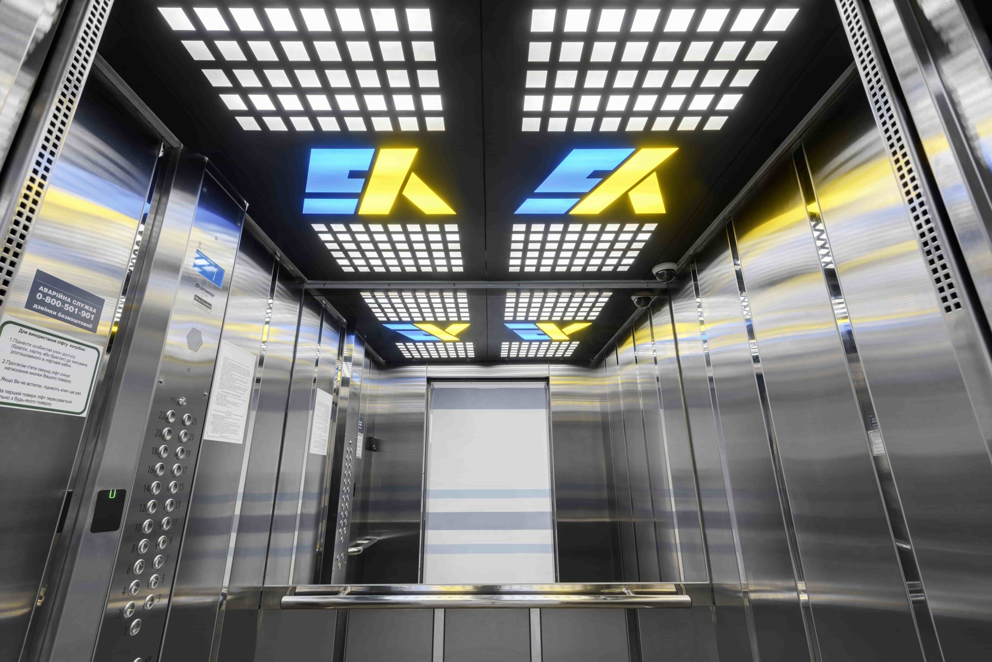
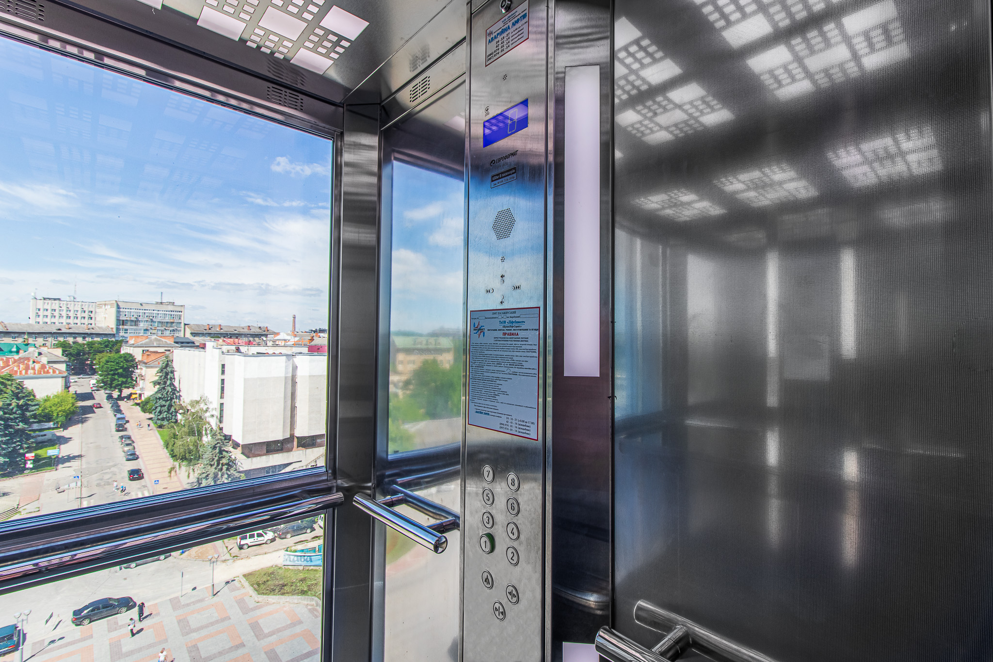
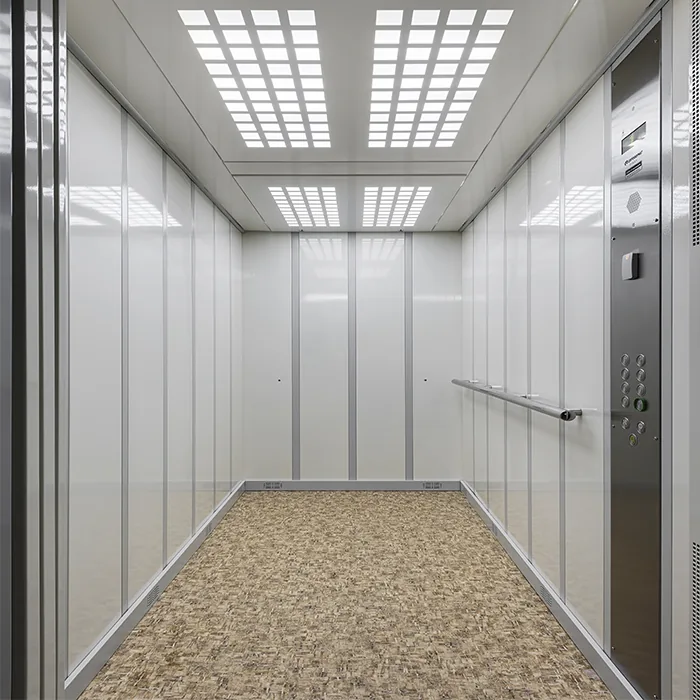
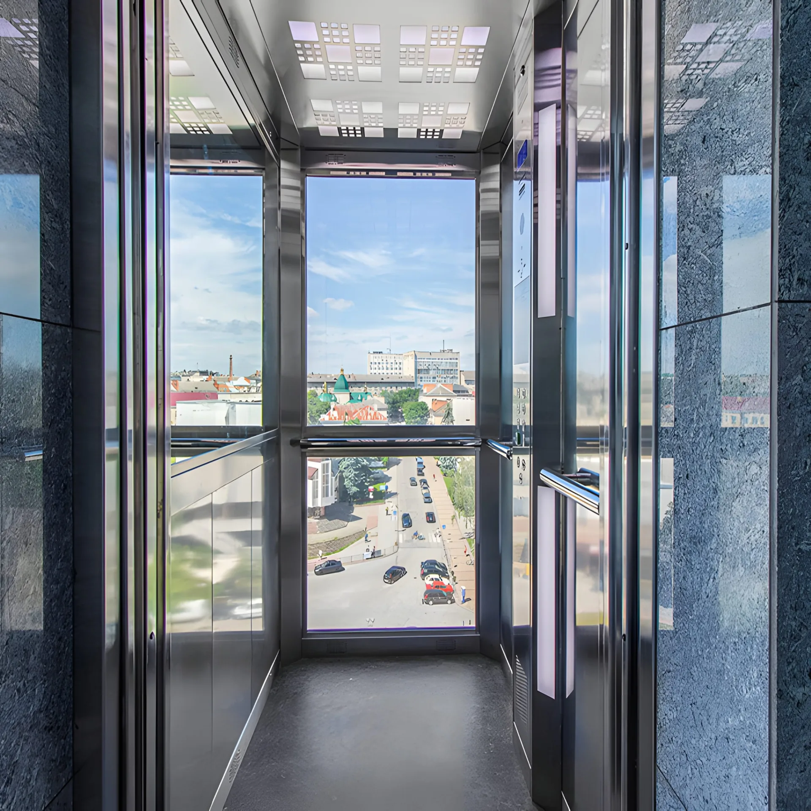
Intensive daily use increases wear on the walls, doors, floor and control panel. Practical materials, different stainless-steel textures, durable flooring and protective elements for high-contact areas are selected for the lift car.

Lift car design that does not suit the building

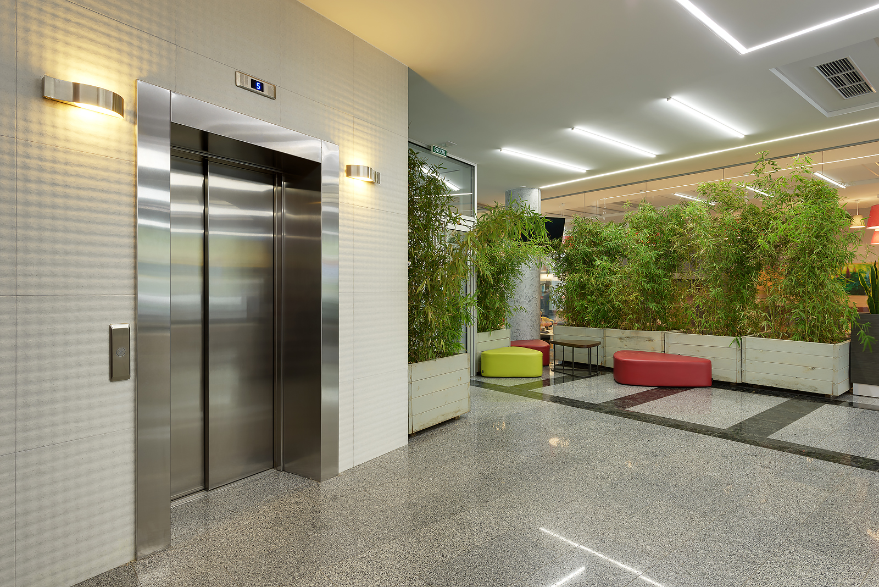
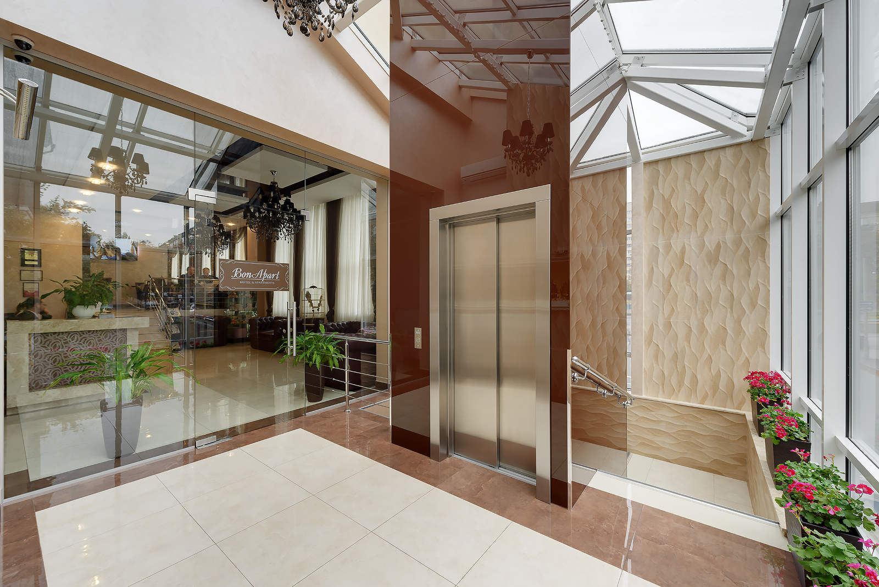
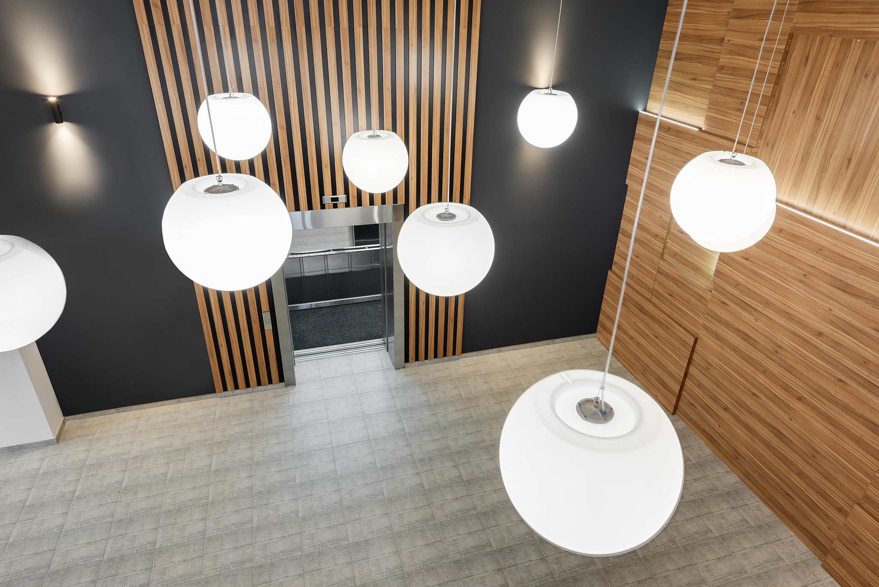
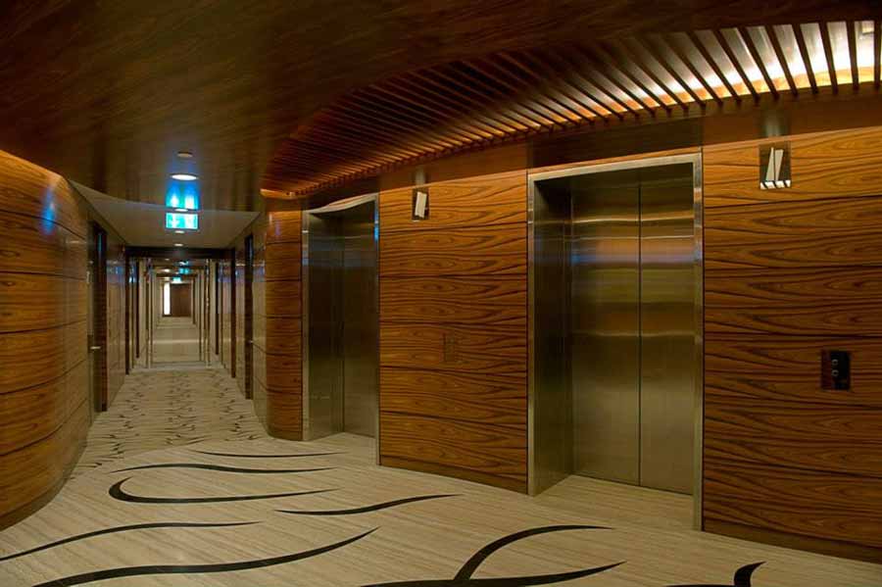
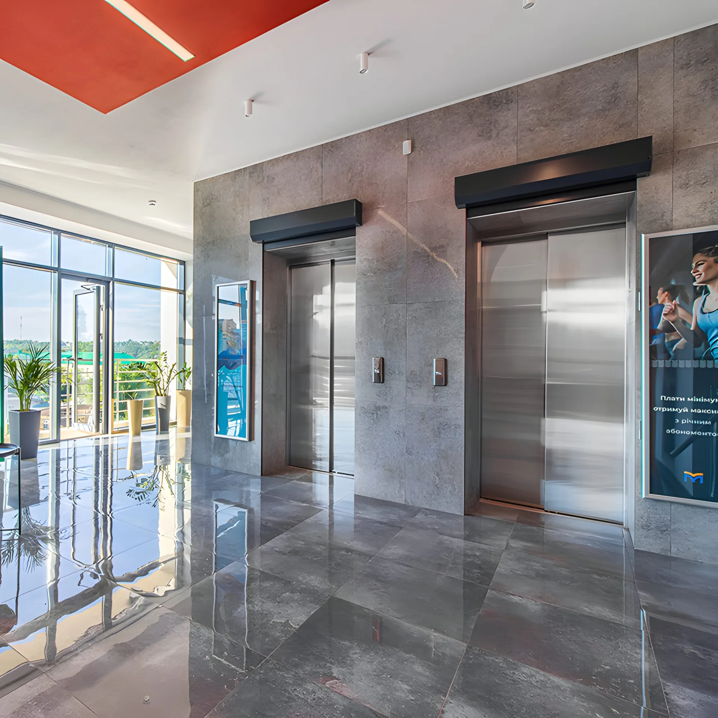
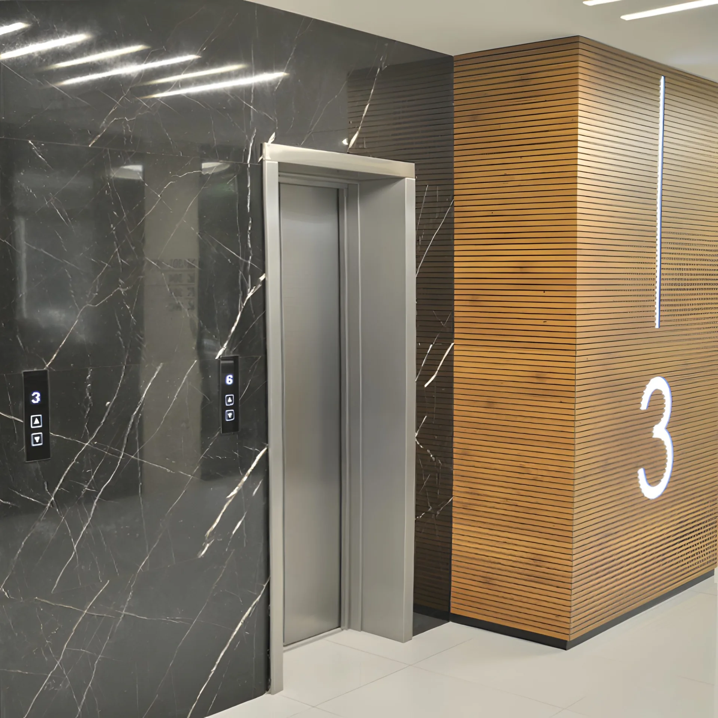
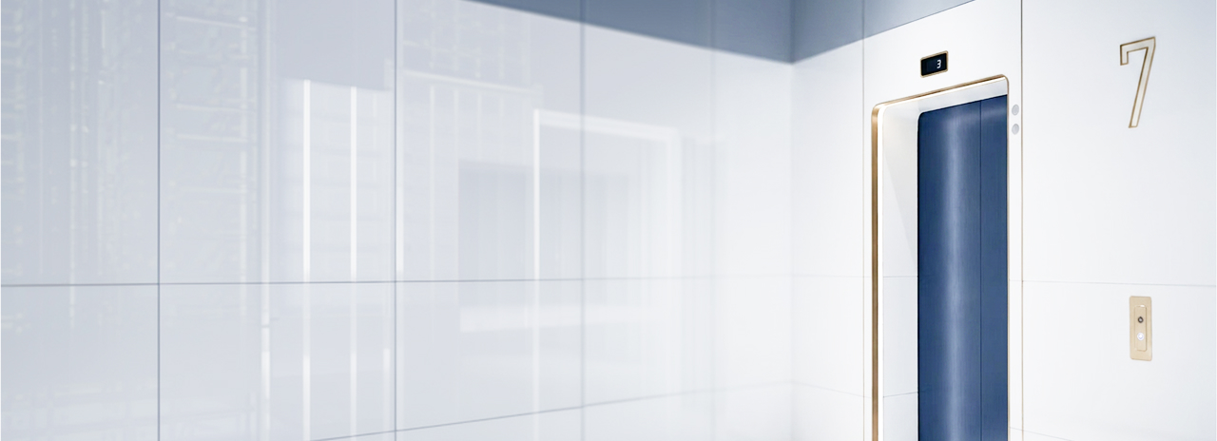
The lift car forms part of the entrance area and shared space of the residential development. Standard components and decorative solutions allow its design to be coordinated with the lobbies, floor corridors and architectural concept of the property.

Existing shaft limitations during refurbishment

In buildings undergoing modernisation, the actual shaft, pit, headroom or door opening dimensions may restrict equipment selection. A standard solution is adapted after measurements have been taken and the building works and existing structures have been assessed.

Errors in architectural and engineering solutions

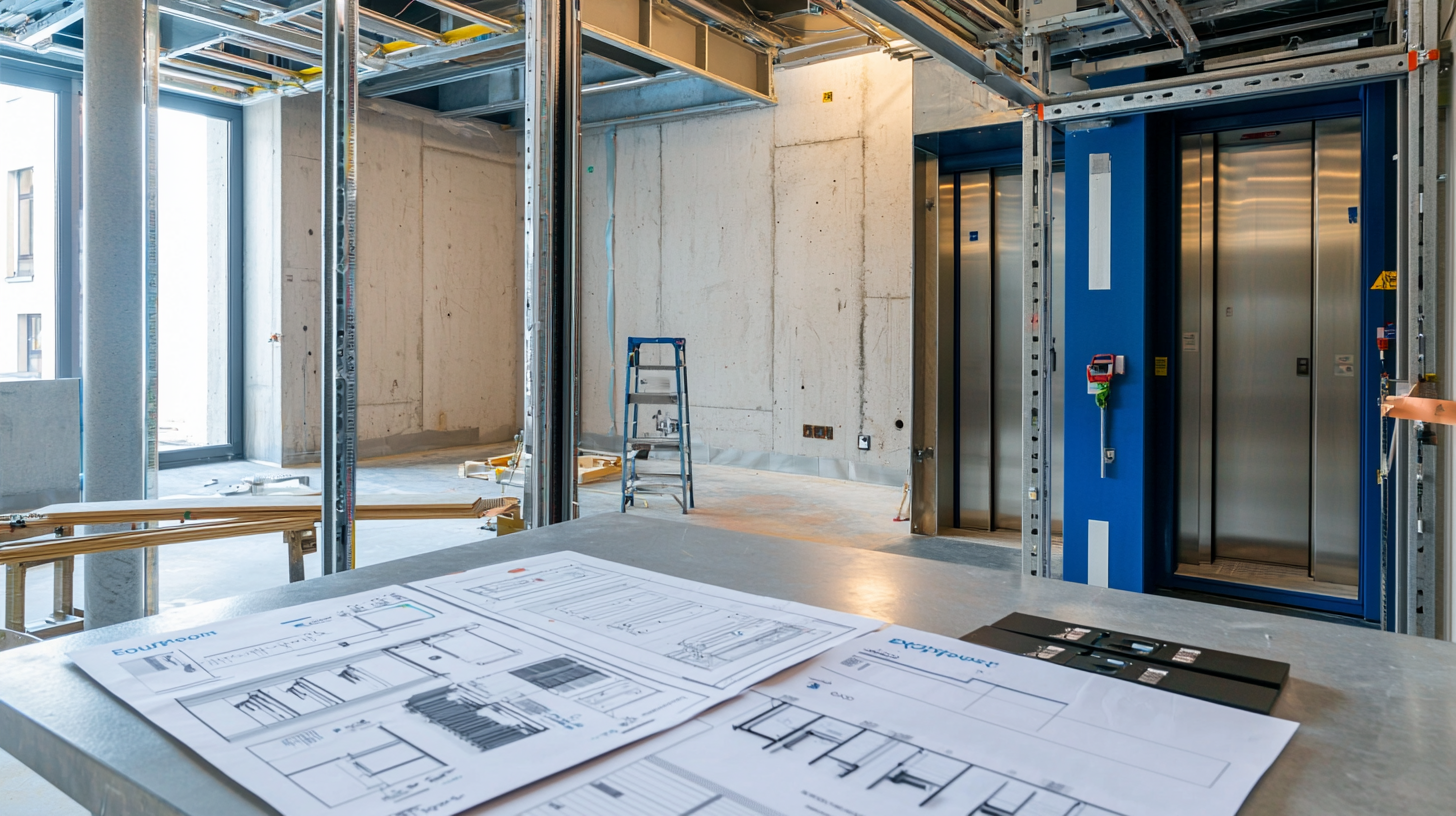
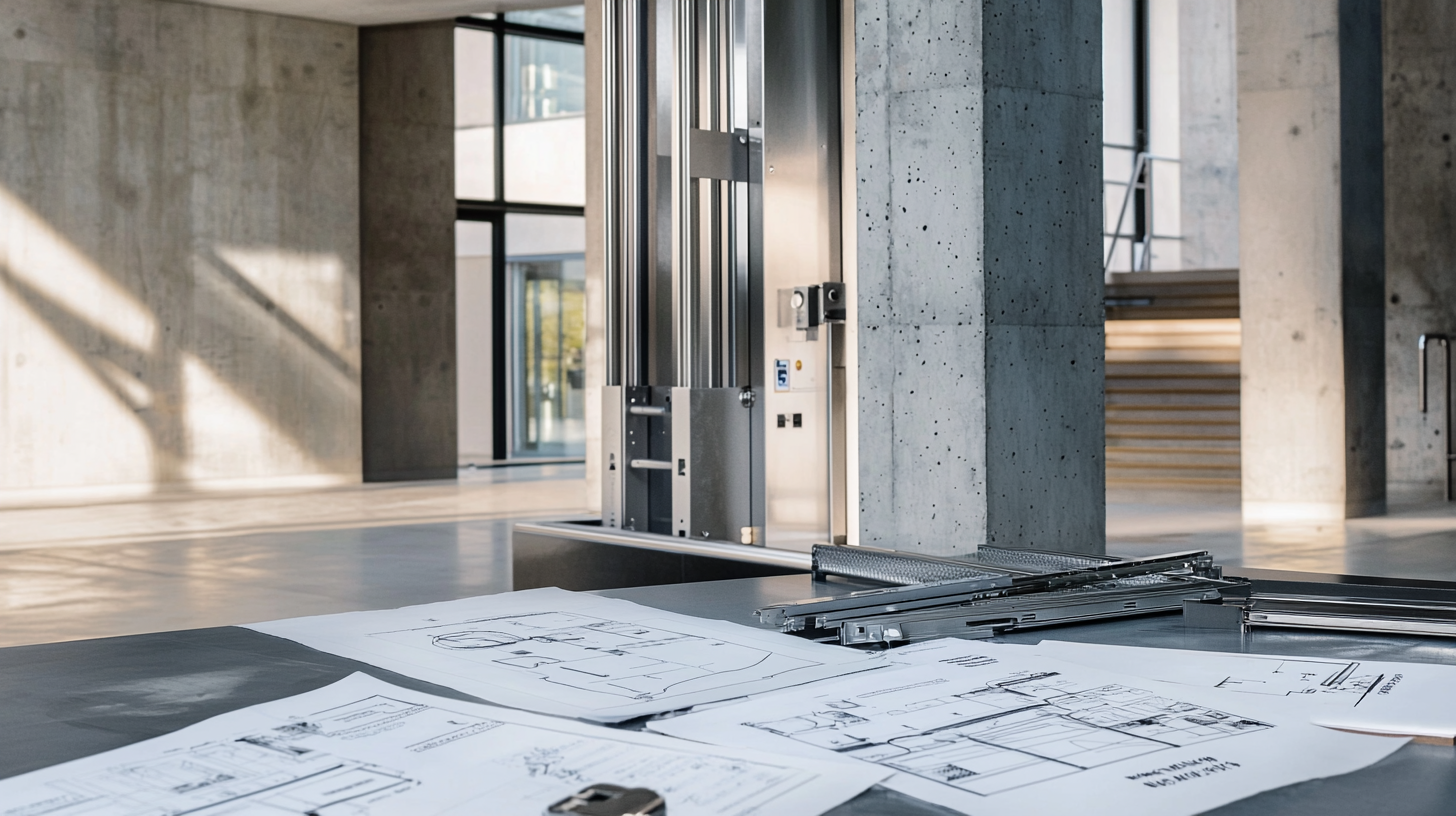
Incorrect shaft, door opening, power supply or lift-lobby parameters may lead to changes during installation. Euroformat specialists review the project solutions and provide drawings in the required formats to coordinate the architectural, structural and electrical works.

Recommended solutions

Напрями Евроформат, які найчастіше використовують для таких обʼєктів.

Technological features

Selection based on passenger traffic

The configuration is determined according to the number of apartments, floors, entrances and stops. Morning and evening demand, forecast resident numbers and the potential need for group operation of several lifts are analysed separately.

Smooth and quiet travel

Smooth acceleration, comfortable braking, accurate floor levelling and reduced noise are important in residential buildings. The technical solution is coordinated with the shaft position and the purpose of adjacent rooms.

Step-free lift car

The usable lift car and door opening dimensions are checked against the needs of wheelchair users, parents with pushchairs and older residents. Space for an accompanying person, control accessibility and the route to the building entrance are also considered.

Practical lift car specification

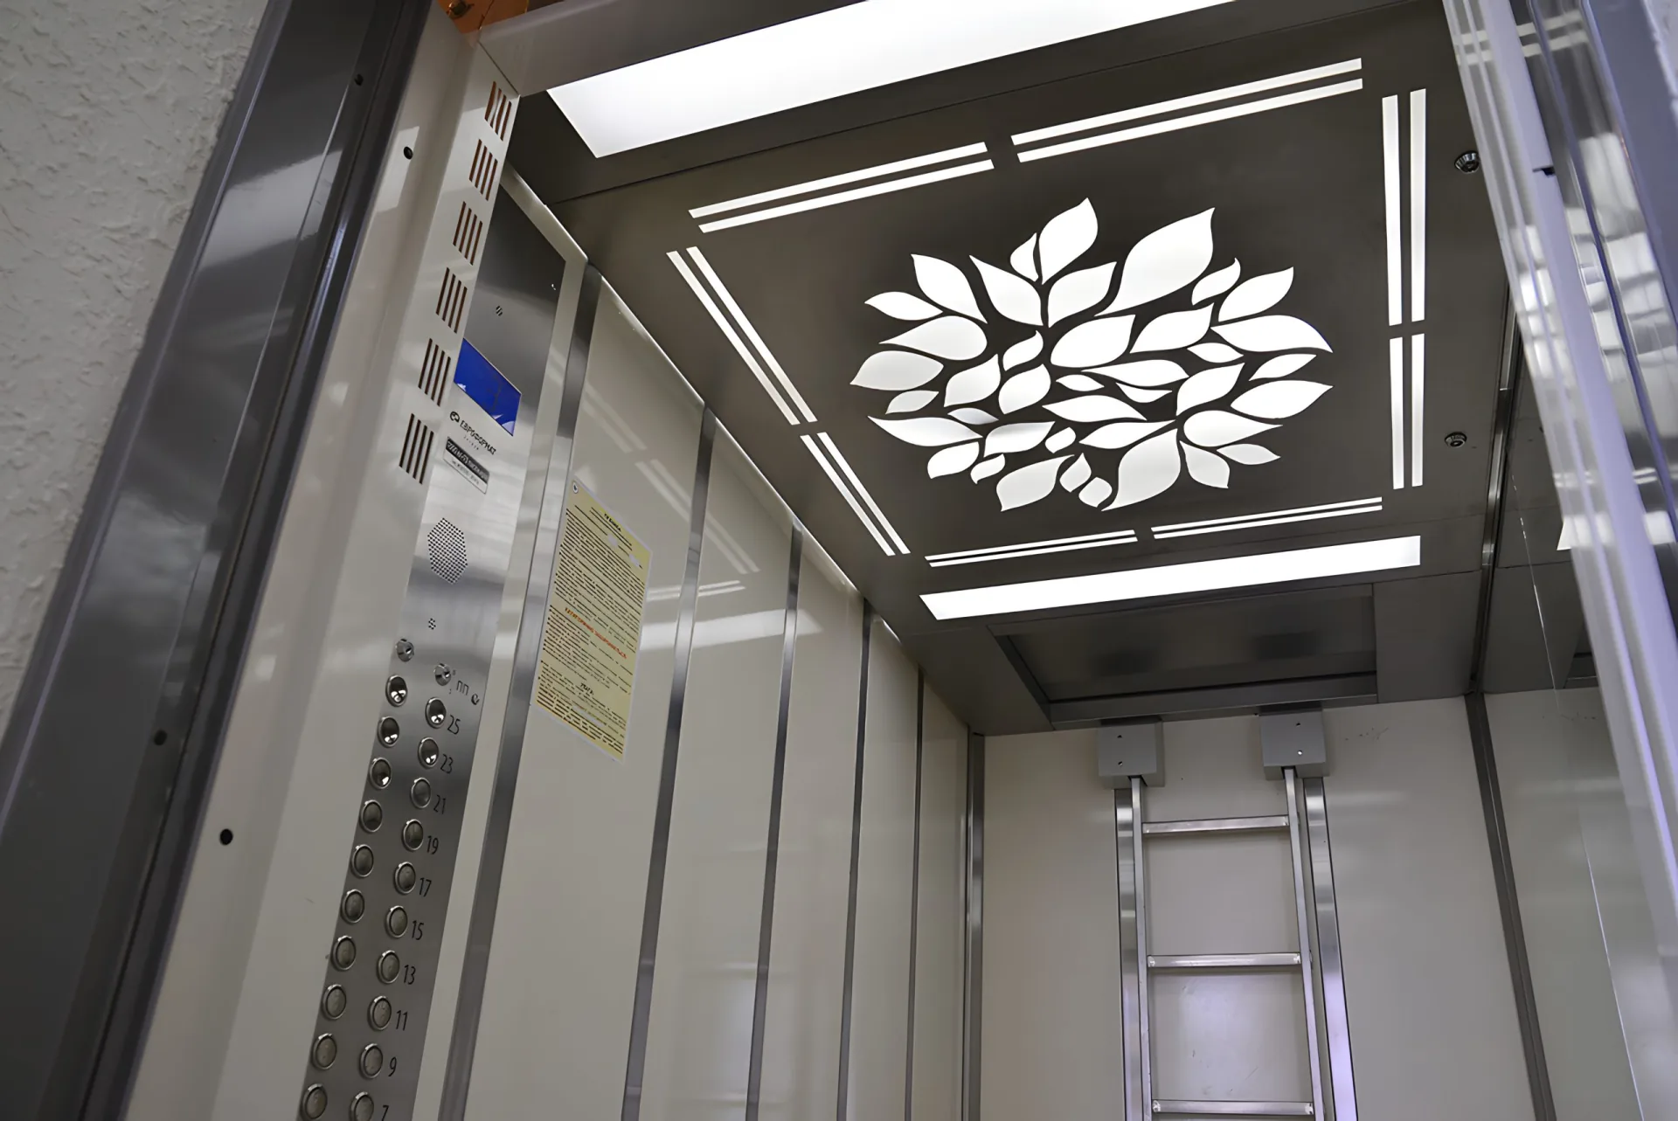
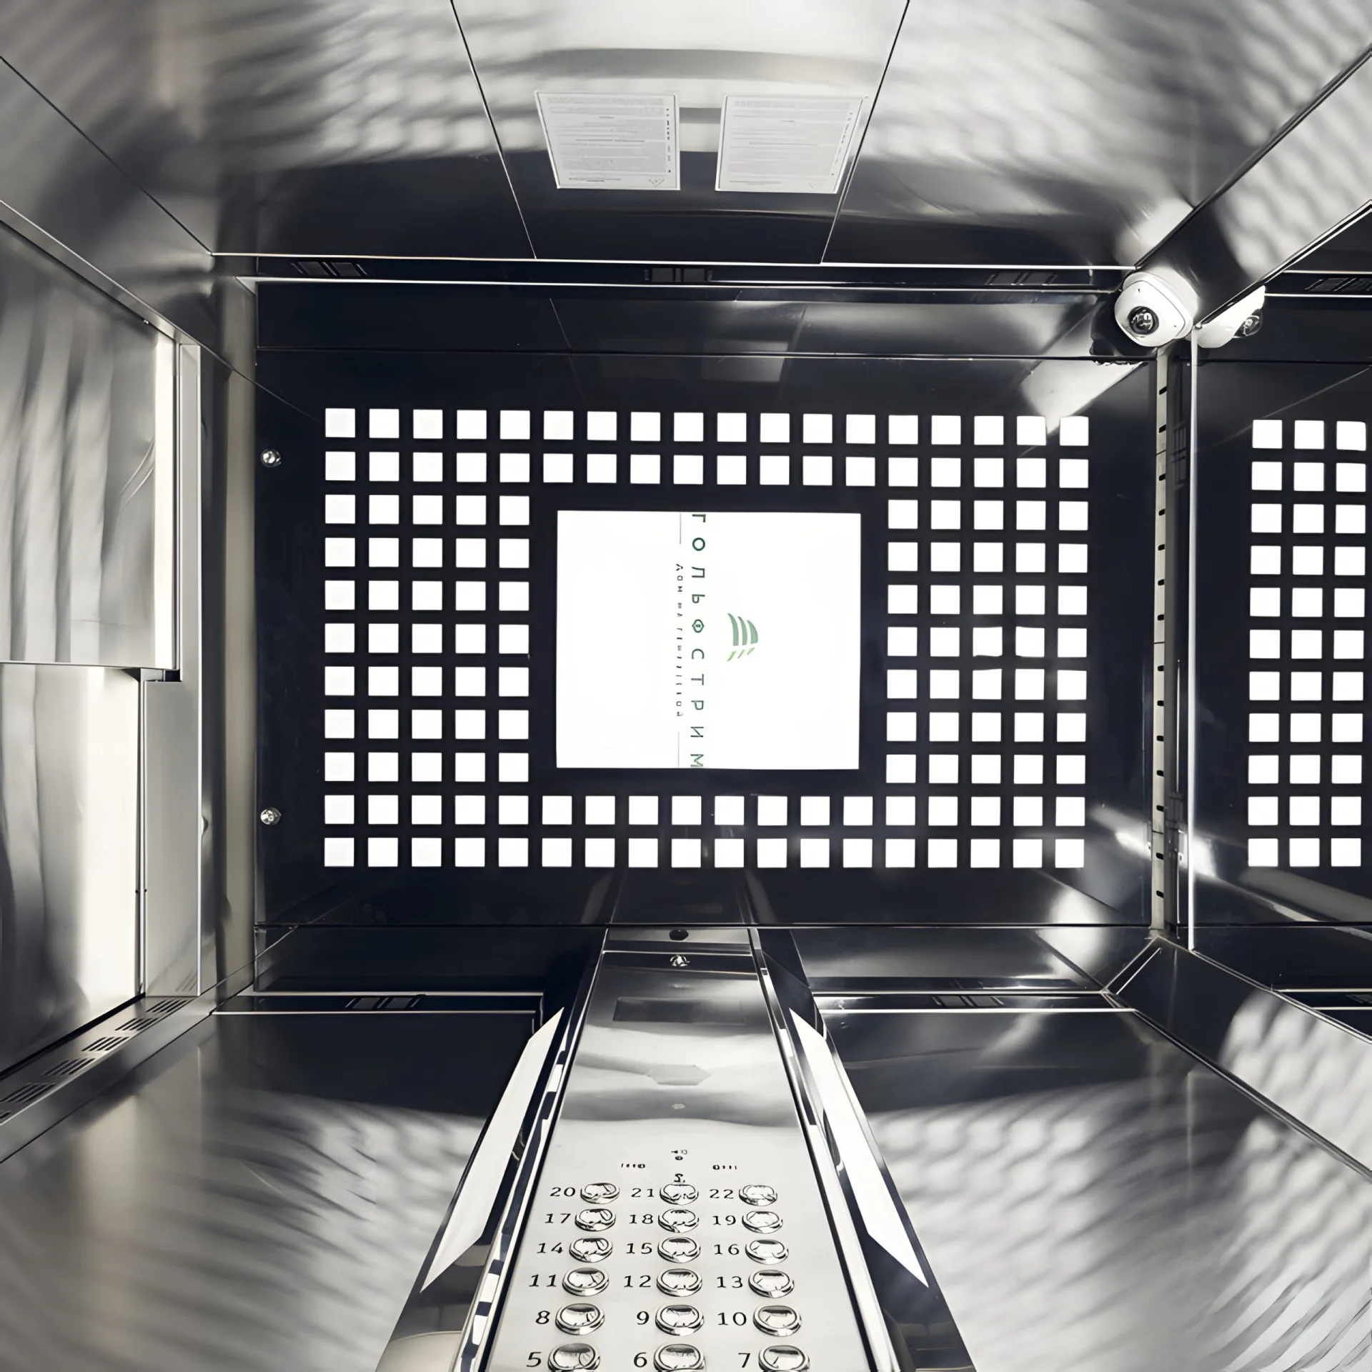
The specification may include different stainless-steel textures, decorative panels, mirrors, handrails, lighting, indicators and durable flooring. Materials are selected according to intensity of use, maintenance requirements and the design of shared spaces.

Adaptation to new-build and modernisation projects

Standard solutions can be adapted to different architectural scenarios. For new buildings, the equipment parameters are coordinated with the project. For modernisation, the actual shaft dimensions, condition of the building works and feasibility of replacing the existing components are also assessed.

Technical design support

Euroformat specialists review the initial data and project solutions and provide drawings in the required formats. Support includes checking the shaft, coordinating the lift car and doors, analysing passenger traffic and advising on building and electrical works. This helps prevent technical discrepancies before installation begins.

Popular questions

01What lift is suitable for an apartment building?

The choice depends on the number of floors and apartments, forecast resident numbers and shaft parameters. Step-free access, expected waiting times and the need to transport pushchairs and household loads should also be considered. The final configuration is determined after the project documentation has been reviewed.

02How is the required number of lifts determined?

The number of apartments, floors and entrances and the expected passenger traffic should be assessed. For large residential developments, peak demand and the group operation of several lift cars are also analysed. The final decision depends on the layout and initial data of the individual property.

03How can lift noise in apartments be reduced?

Acoustic comfort depends on the equipment, shaft position, construction of adjacent walls and quality of the building works. Additional measures to reduce noise and vibration may be included where required. The appropriate solution is determined after the architectural and structural designs have been assessed.

04Can a lift be replaced in an existing residential building?

Replacement feasibility is established after the equipment and shaft have been inspected. The actual shaft dimensions, door openings, pit, headroom, power supply and condition of the building works are checked. The results determine whether complete replacement or modernisation is the more suitable approach.

05What information is required to select the equipment?

Building plans, the number of apartments, floors and stops, shaft parameters and forecast passenger traffic are required. Step-free access, noise, lift car design and household-load requirements should also be provided. A technical consultation will help coordinate the equipment with the project and the building’s operating scenarios.

Place an order

Submit your basic data to the manager to receive advice and find a solution for your facility.

Get a consultation