✓Assessment of the actual shaft parameters
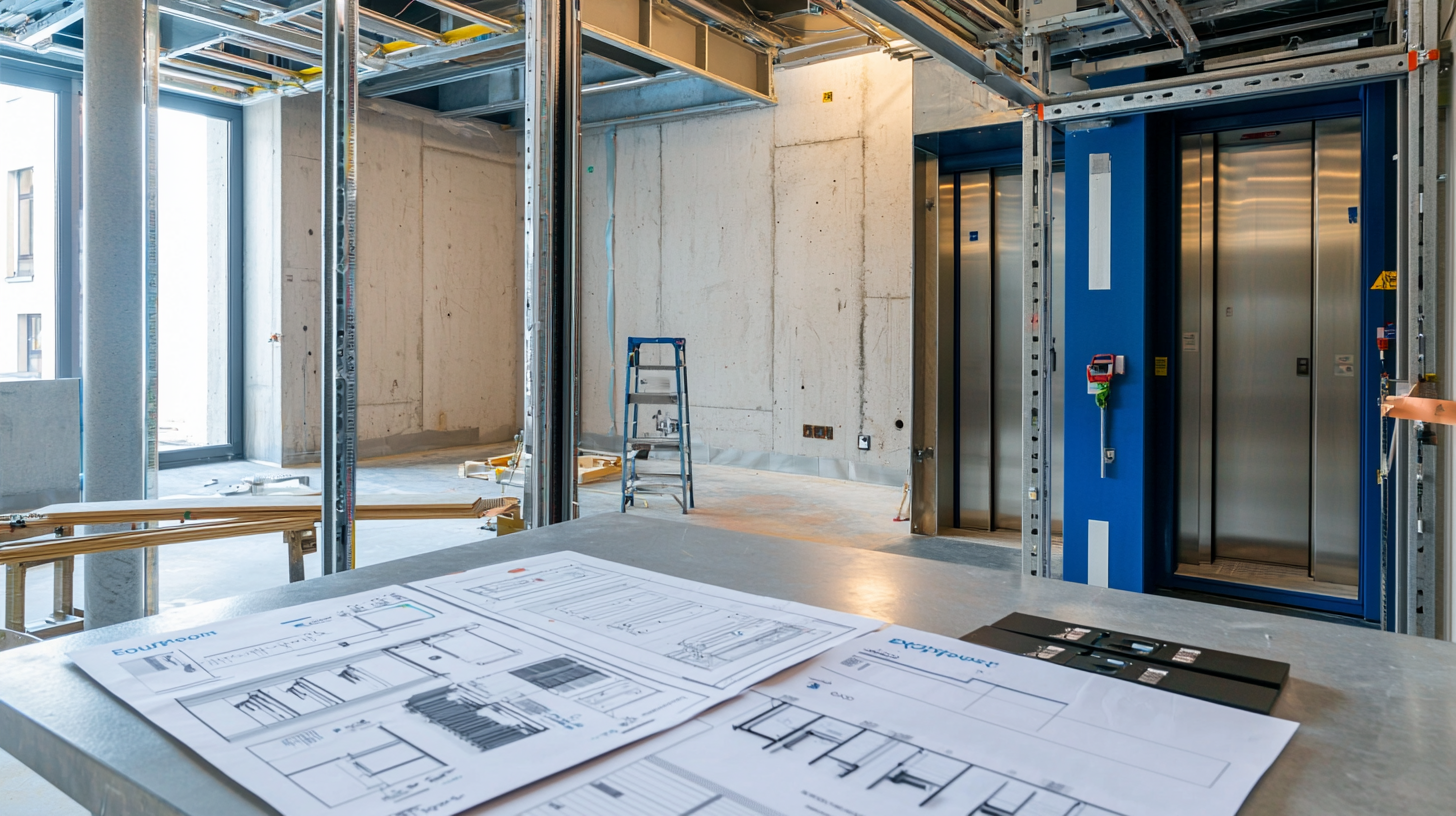
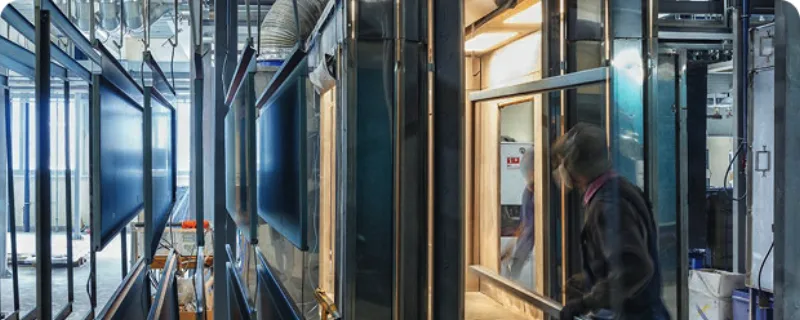
Before equipment is selected, our specialists check the shaft width, depth and height, pit and headroom parameters, door opening dimensions and the position of structural elements. This helps identify feasible configuration options without relying on unverified assumptions during the design stage.
✓Adaptation of standard solutions
Standard configurations can be adapted to the architectural constraints of a particular building. The scope of adaptation depends on the shaft parameters, purpose of the property, expected load and safety requirements.
✓Solutions for refurbishment projects
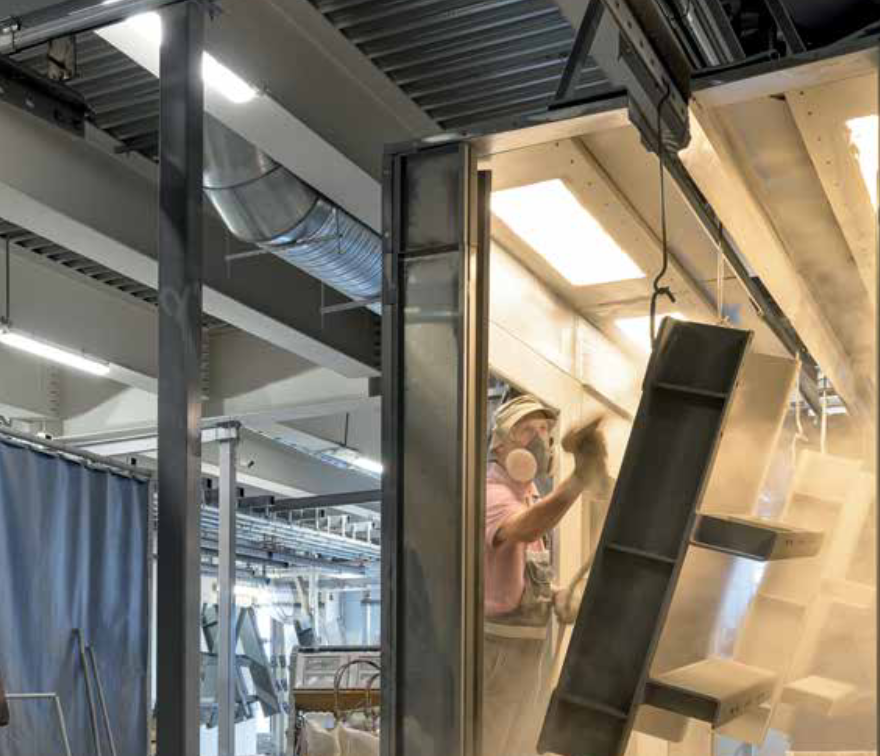
In existing buildings, shafts often deviate from standard parameters or are restricted by load-bearing structures. Following measurements and a review of the documentation, a solution is developed to suit the actual condition of the property.
✓Coordination of the lift car and door openings
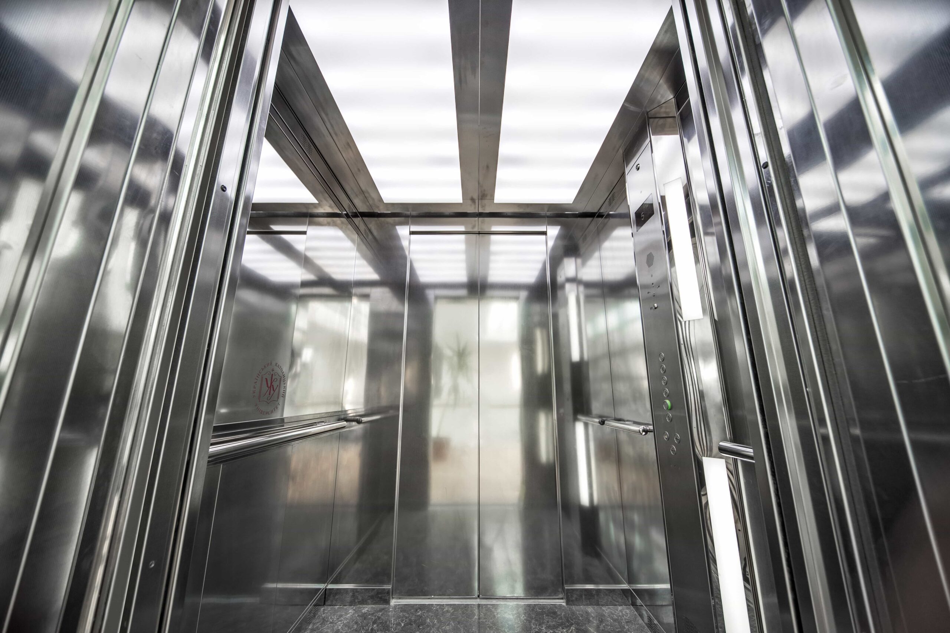
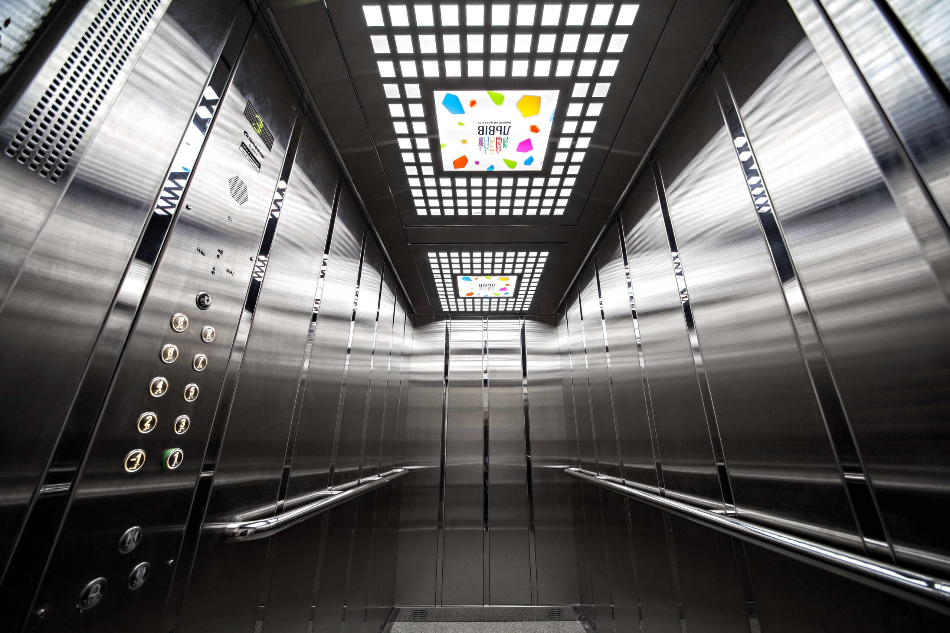
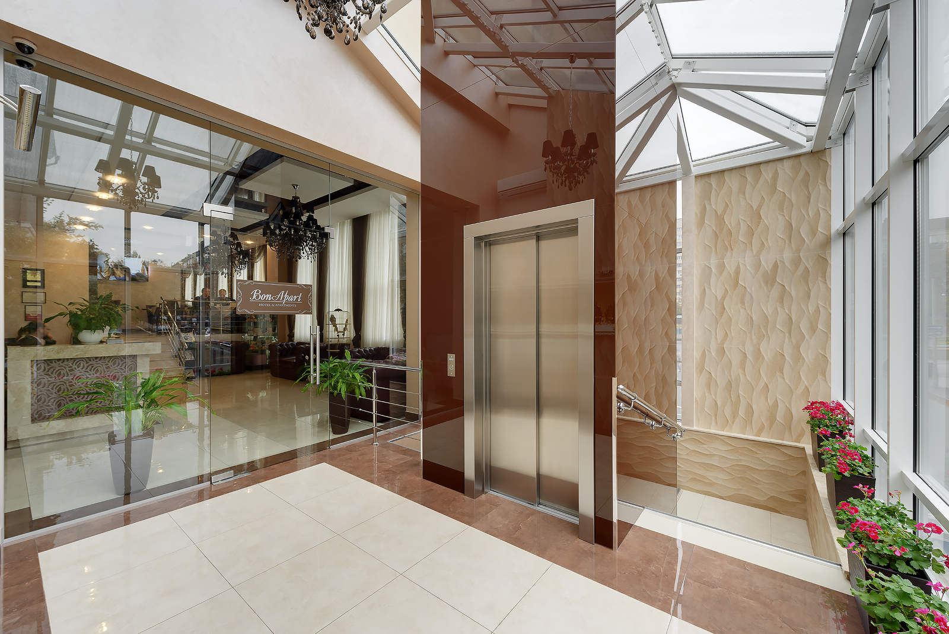
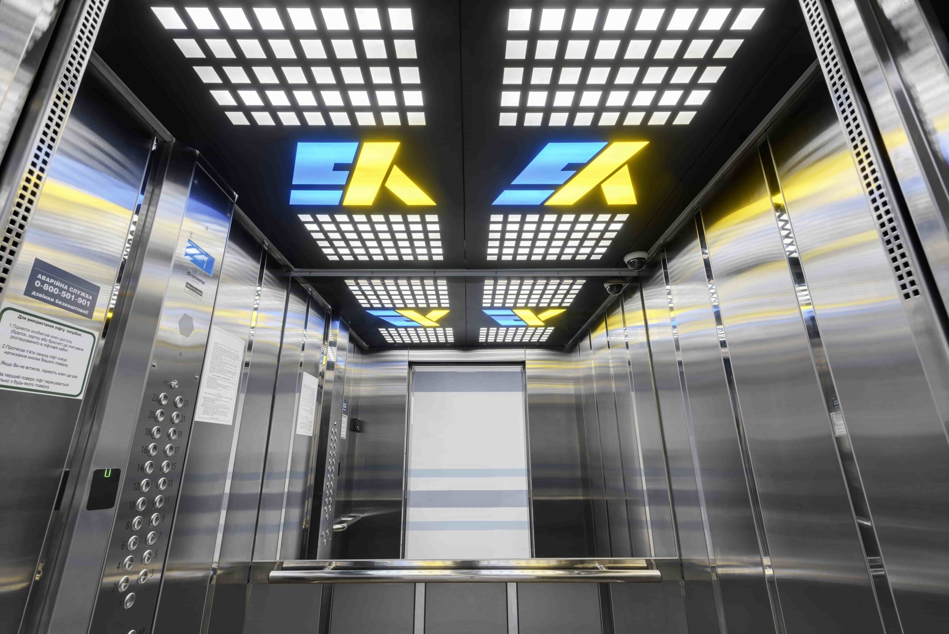
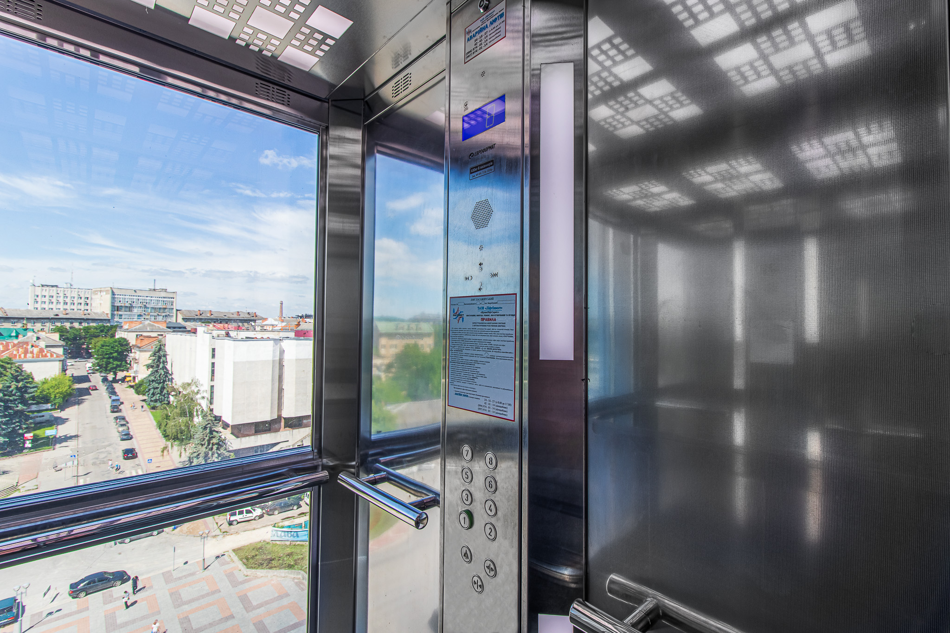
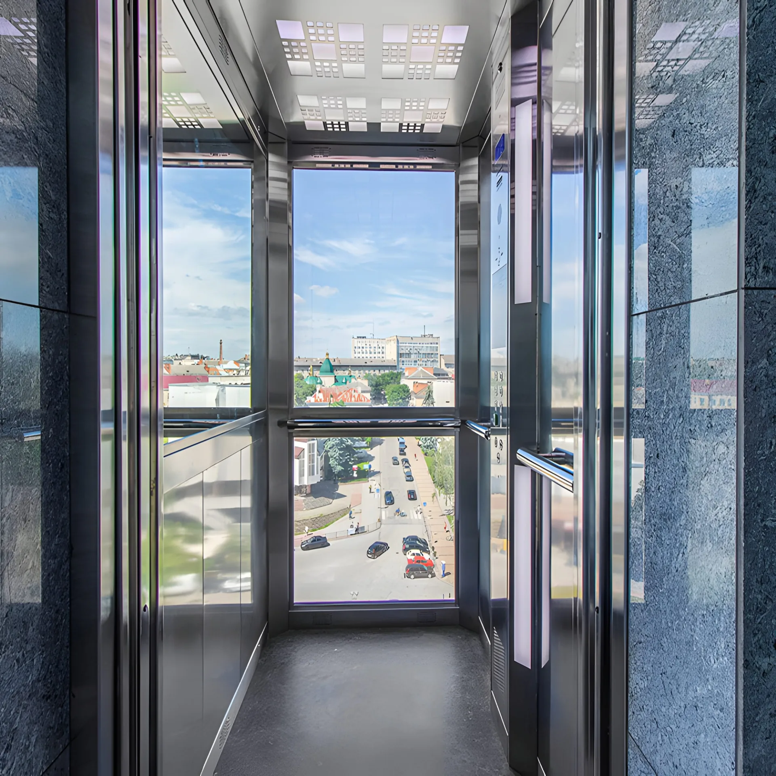
The usable lift car dimensions, door width and entrance direction are selected according to the available space and intended use. Boarding convenience, access for passengers with reduced mobility and the transport of loads specified by the project are assessed separately.
✓Coordination of building and engineering works
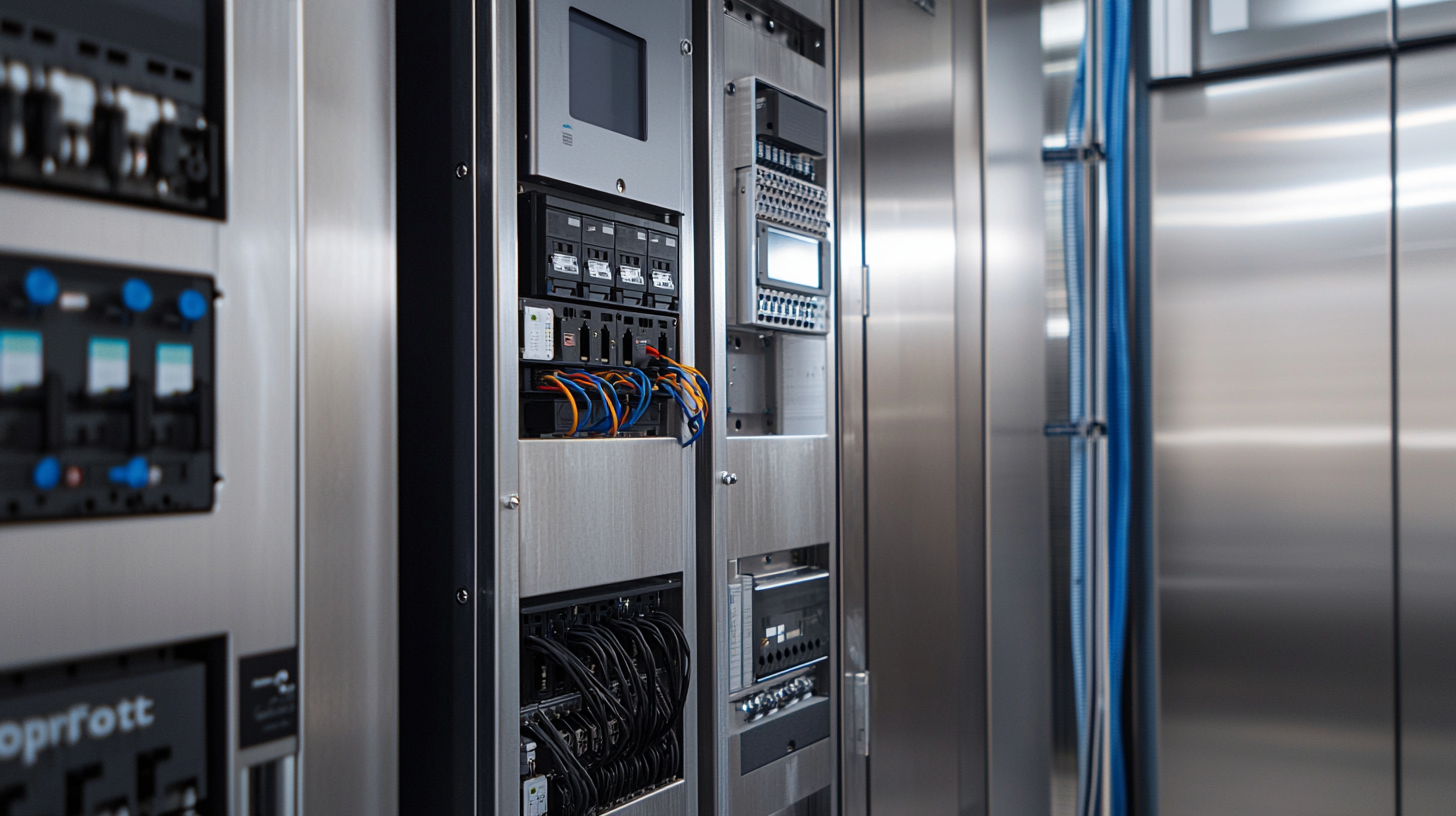
The technical assessment covers the interaction between the equipment, building structures, power supply and other engineering systems. This makes it possible to identify discrepancies early and amend the project before installation work begins.
✓Drawings in the required formats
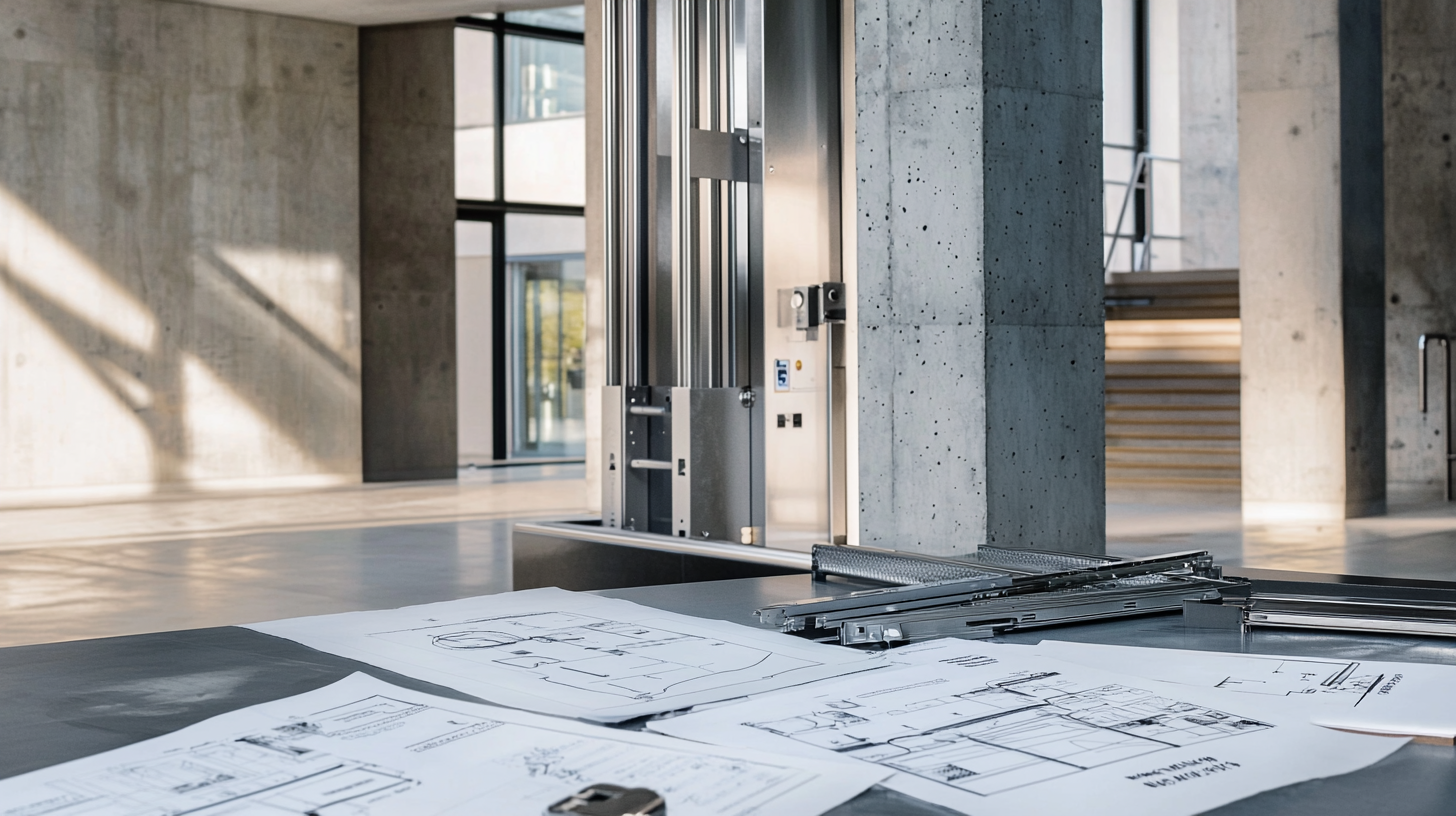
Euroformat specialists review the project solutions and provide drawings in the formats required by architects, designers and contractors. To assess the project, plans, sections, measurement results, load data and a description of the intended lift operation should be provided.