




Platform lifts for people with reduced mobility
Platform lifts for people with reduced mobility help provide step-free access in public, administrative, healthcare, educational and commercial buildings. Their compact construction allows the equipment to be adapted to the architectural features of the property, installed indoors or outdoors and configured for independent use.
Technical advantages
Vertical platform lifts are used in buildings where installing a full passenger lift is either impossible or impractical because of the layout, restricted space or a relatively short travel distance. The appropriate solution is selected according to the property parameters, user route and operating conditions. Key technical advantages include:
- compact construction and efficient use of the available space;
- adaptation to the architectural characteristics of the building;
- the option of indoor or outdoor installation;
- an accessible control system suitable for independent use;
- smooth platform movement;
- controls positioned within easy reach;
- the ability to select a configuration according to the required travel height;
- coordination with existing entrances, stairs and landings;
- suitability for wheelchair users, older people and other visitors with reduced mobility.
Selection should take account of the platform dimensions, rated load, travel height, number of stops, installation location and available space in front of the entrance. The final parameters are determined after the building plans and technical specification have been reviewed.
Cabin configuration
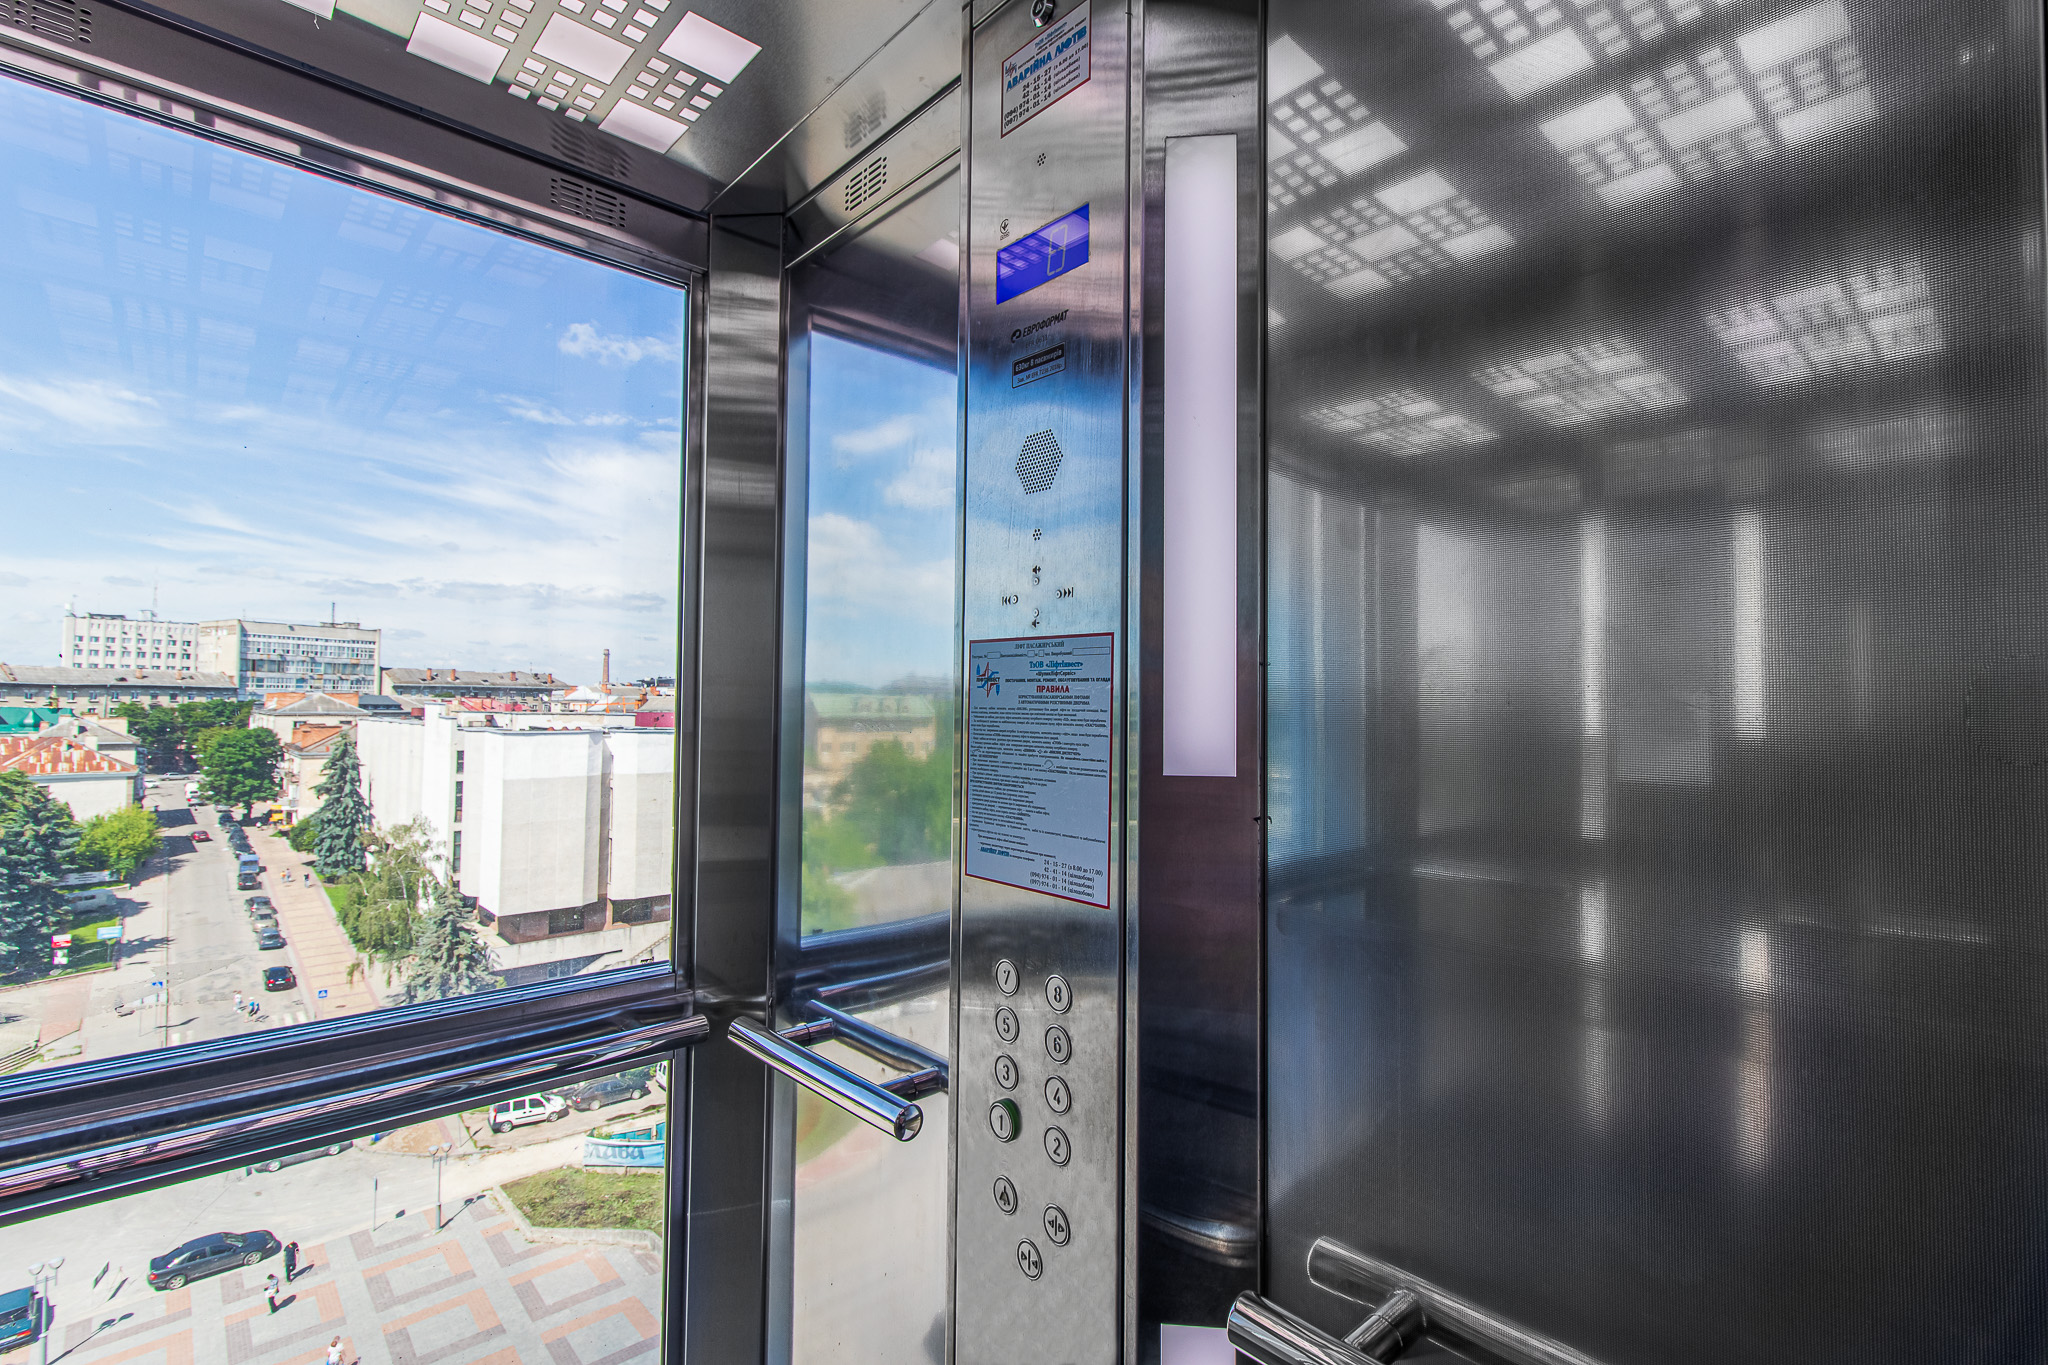
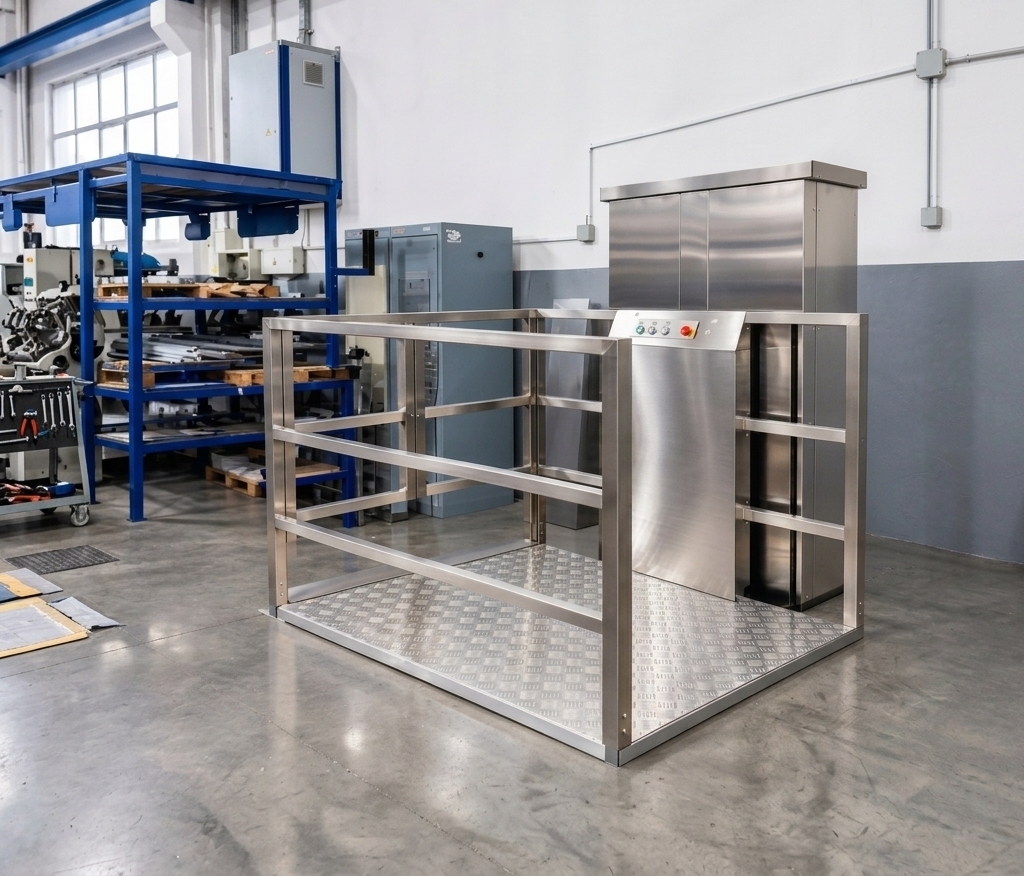
The platform lift configuration should provide convenient access, safe travel and straightforward operation. The equipment supplied depends on the lift design, installation location and user requirements.
The configuration may include:
- an open platform or enclosed cabin;
- slip-resistant flooring;
- handrails;
- side guards;
- doors or gates at landing levels;
- an accessible control panel;
- landing call buttons;
- visual indicators;
- an emergency stop control;
- communication equipment;
- lighting;
- devices that prevent the doors from opening accidentally during travel;
- a version designed for outdoor installation.
The platform and door opening dimensions should be checked against the size of the wheelchair, the required turning space and the possible presence of an accompanying person. For outdoor installation, exposure to precipitation, temperature changes and other environmental conditions must also be considered.
Technical design support
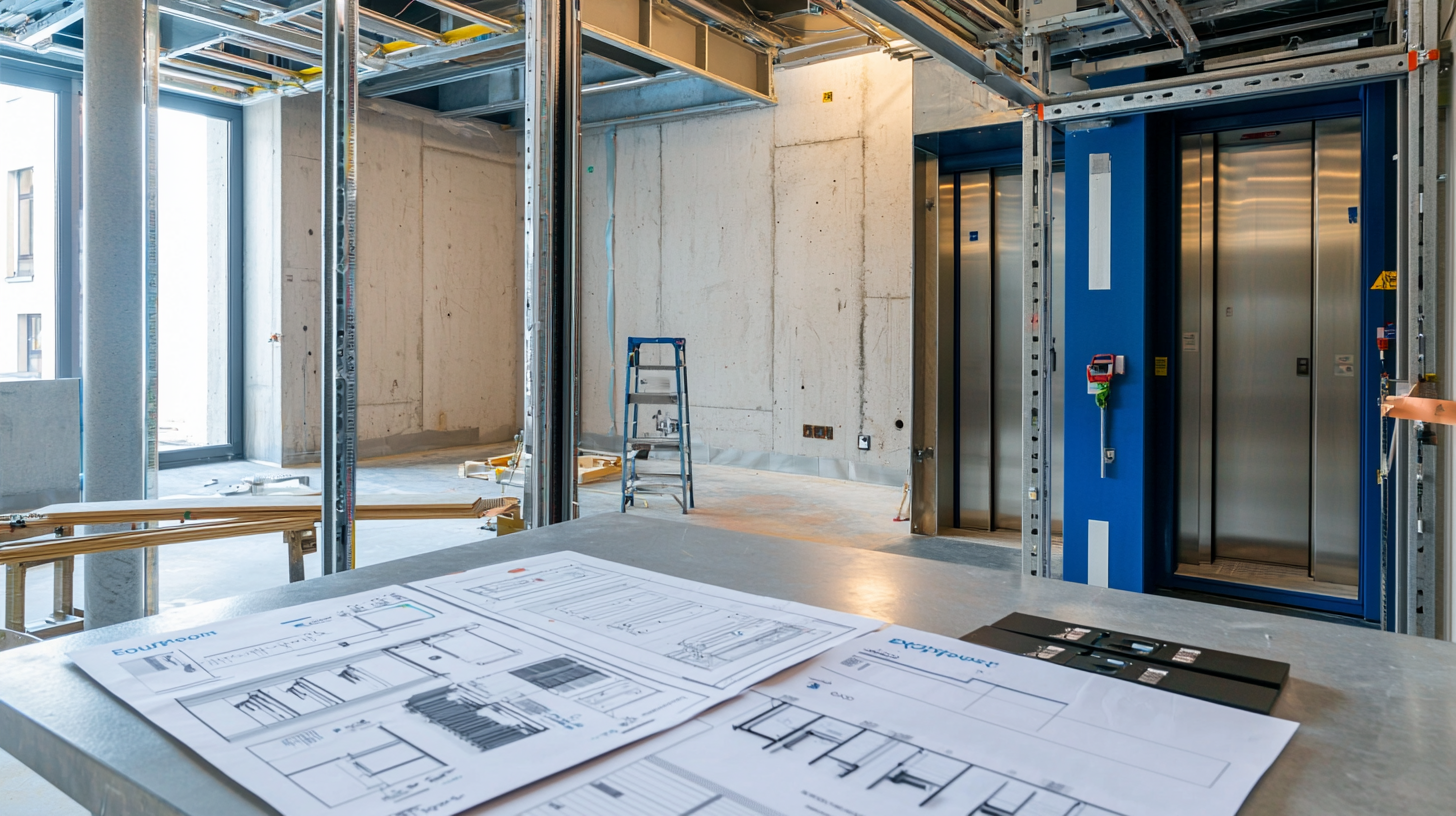
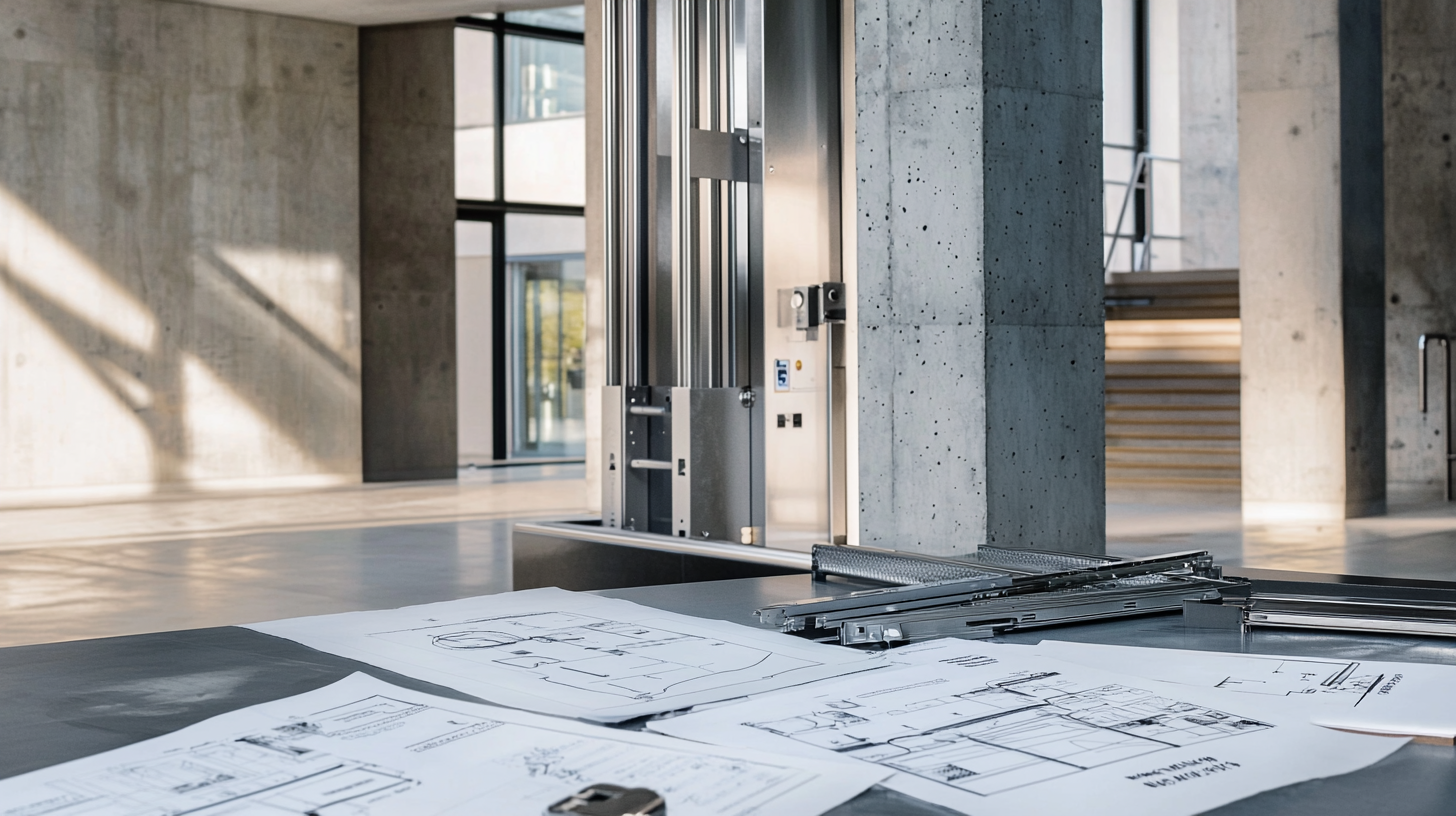
Euroformat specialists help coordinate the platform lift with the architecture of the property and the step-free access route. The company reviews the proposed project solutions and provides drawings in the required formats.
Technical design support may include:
- reviewing plans and initial data;
- checking the proposed installation location;
- determining the entry and exit direction;
- coordinating platform and door opening dimensions;
- checking the available manoeuvring space;
- selecting an indoor or outdoor version;
- confirming the number of stops and travel height;
- preparing drawings in the required formats;
- providing advice on building and electrical works;
- coordinating technical solutions with designers and architects.
To select a suitable platform lift, the Euroformat team should be provided with building plans, photographs of the installation area, the required travel height, dimensions of the available space and a description of the user route. A technical consultation will help integrate the equipment into the building without obstructing movement and reduce the risk of errors during construction.