Healthcare facilities

Comfortable patient transport, efficient staff movement and a technical solution coordinated with the logistics of the building.

We select suitable configurations for hospitals, clinics, rehabilitation centres and other healthcare properties.

Get a consultation

What problems do we solve?

Lift cars that are too small for patient transport

A standard passenger lift car may not provide enough space for a patient on a stretcher together with accompanying staff. During selection, we check the usable lift car dimensions, door opening width, loading direction and available manoeuvring space.

Difficult stretcher movement between departments

Narrow doors, insufficient space in front of the lift or an unsuitable entrance position can complicate daily staff operations. The solution is coordinated with routes between wards, operating theatres, diagnostic rooms and other functional areas.

Sudden acceleration and inaccurate floor levelling

Smooth travel and accurate floor levelling are especially important for patients. These features make it easier to move stretchers, wheelchairs and mobile equipment and help reduce discomfort during the journey.

Queues and delays during peak periods

Patients, visitors, staff and service loads may all move through a healthcare facility at the same time. During design, we analyse the number of floors, operating schedule, department locations and expected traffic intensity.

Overlapping flows within the building

Using the same route for patients, visitors, staff and service teams can cause delays. We help define the purpose of each lift and organise traffic flows according to the structure of the healthcare facility.

Insufficient accessibility for people with reduced mobility

The lift should form part of a step-free route from the building entrance to the required department. We check the lift car dimensions, door width, space in front of the entrance, control positions and floor-levelling accuracy.

Lift car materials unsuitable for operating conditions

Intensive use and regular cleaning place particular demands on the interior finishes. Materials are selected according to durability, practicality, cleaning requirements and the internal standards of the healthcare facility.

Errors in shaft and building-work parameters

Incorrect shaft, pit, headroom or door opening dimensions may require changes during project delivery. Euroformat specialists review the project solutions and provide drawings in the required formats.

Recommended solutions

Напрями Евроформат, які найчастіше використовують для таких обʼєктів.

Technological features

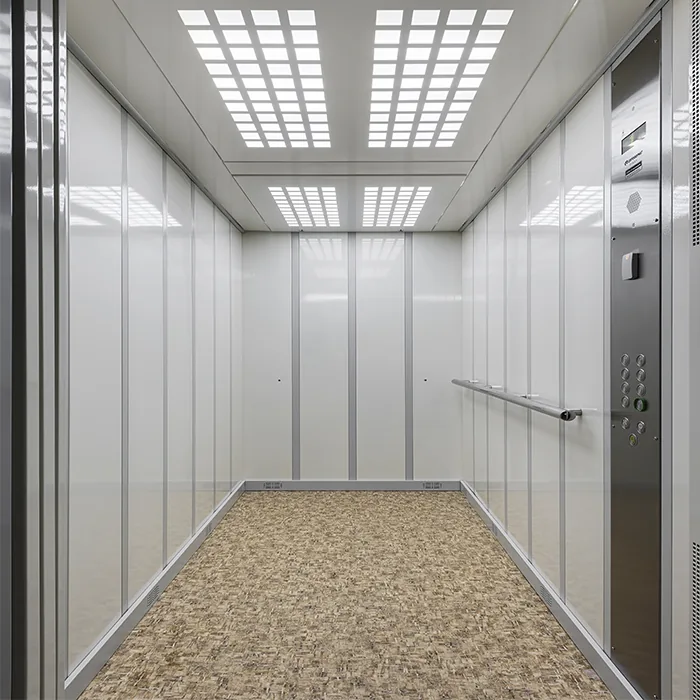
Lift car designed for stretchers and accompanying staff

Lift car dimensions are not determined by rated capacity alone. Stretcher sizes, wheelchairs, mobile medical equipment and the number of staff accompanying the patient must also be considered.

Smooth travel and accurate floor levelling

The motion profile should provide comfortable acceleration, braking and levelling at floor level. These characteristics are particularly important when transporting patients and moving wheeled equipment.

Door opening and loading direction

The door width and position are coordinated with the intended use of the lift. The design review checks whether straight entry, stretcher turning and safe exit at the required floor are possible.

Special control modes

Priority calls, access restrictions and other operating modes may be included according to the organisation of the facility. The required functionality is defined in the technical specification before the equipment package is approved.

Practical lift car specification

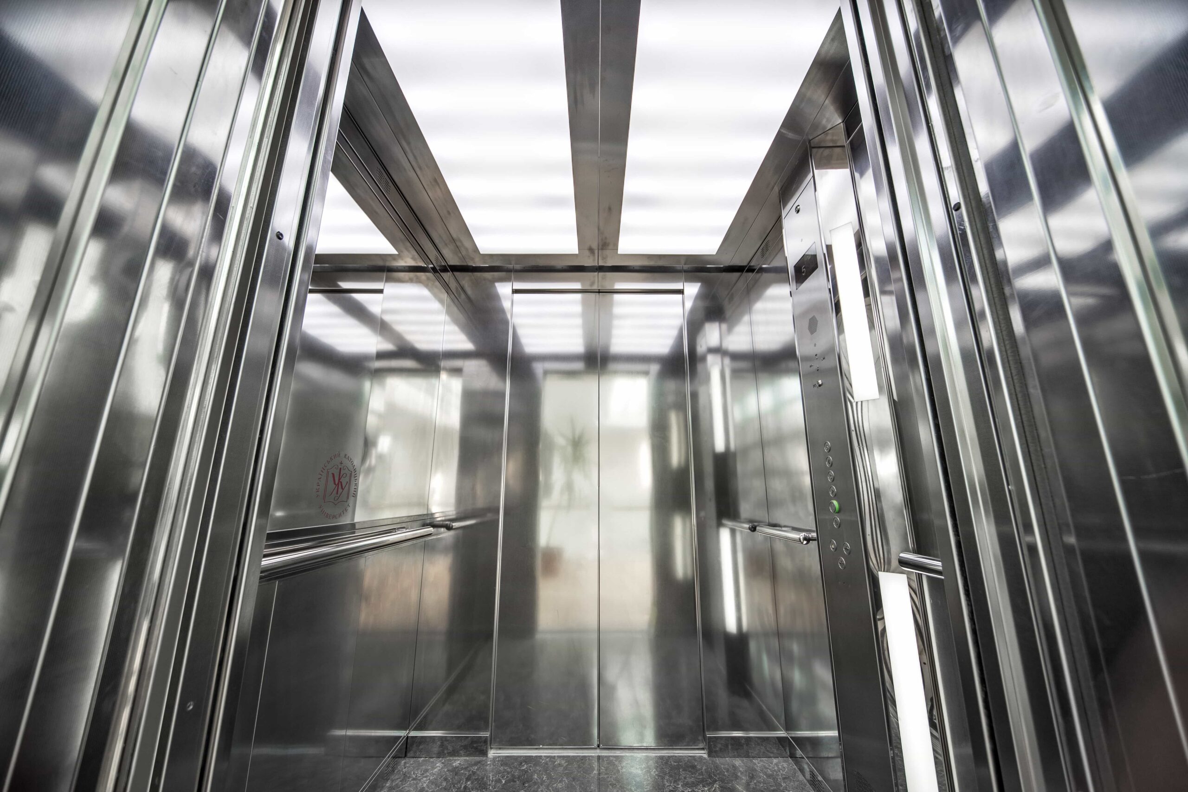
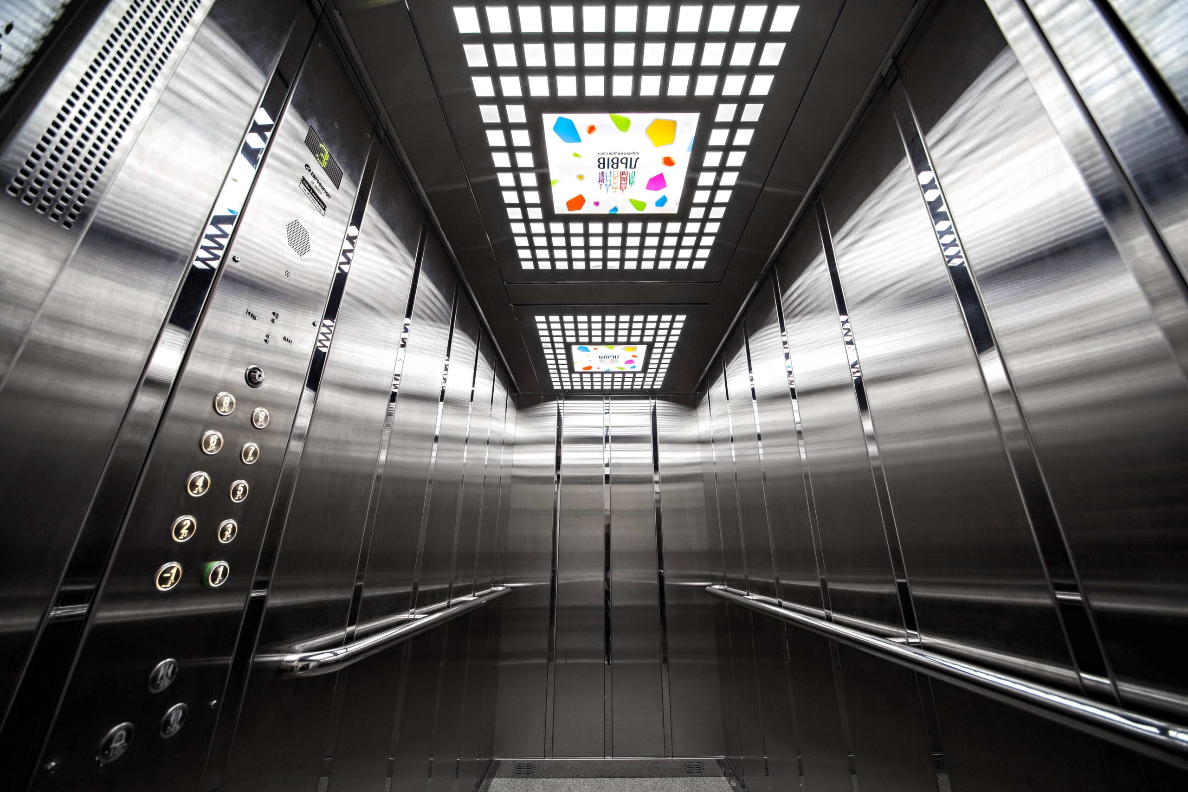
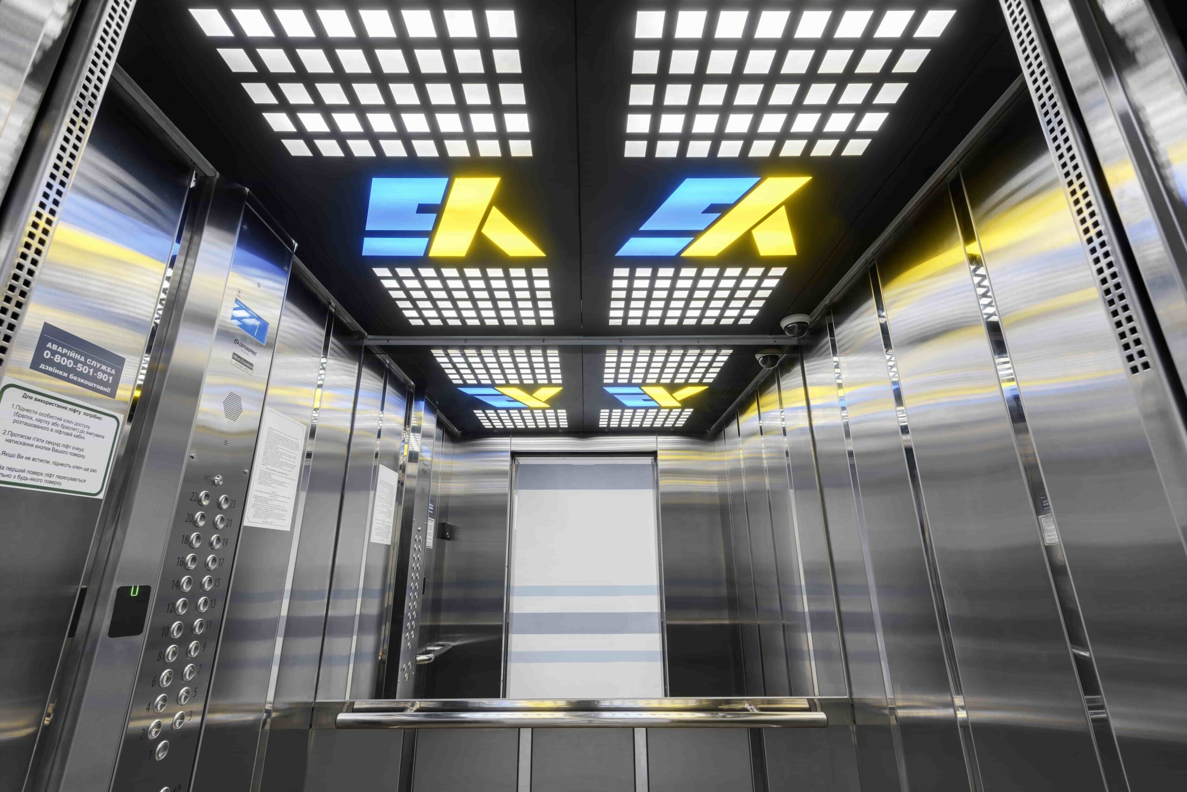
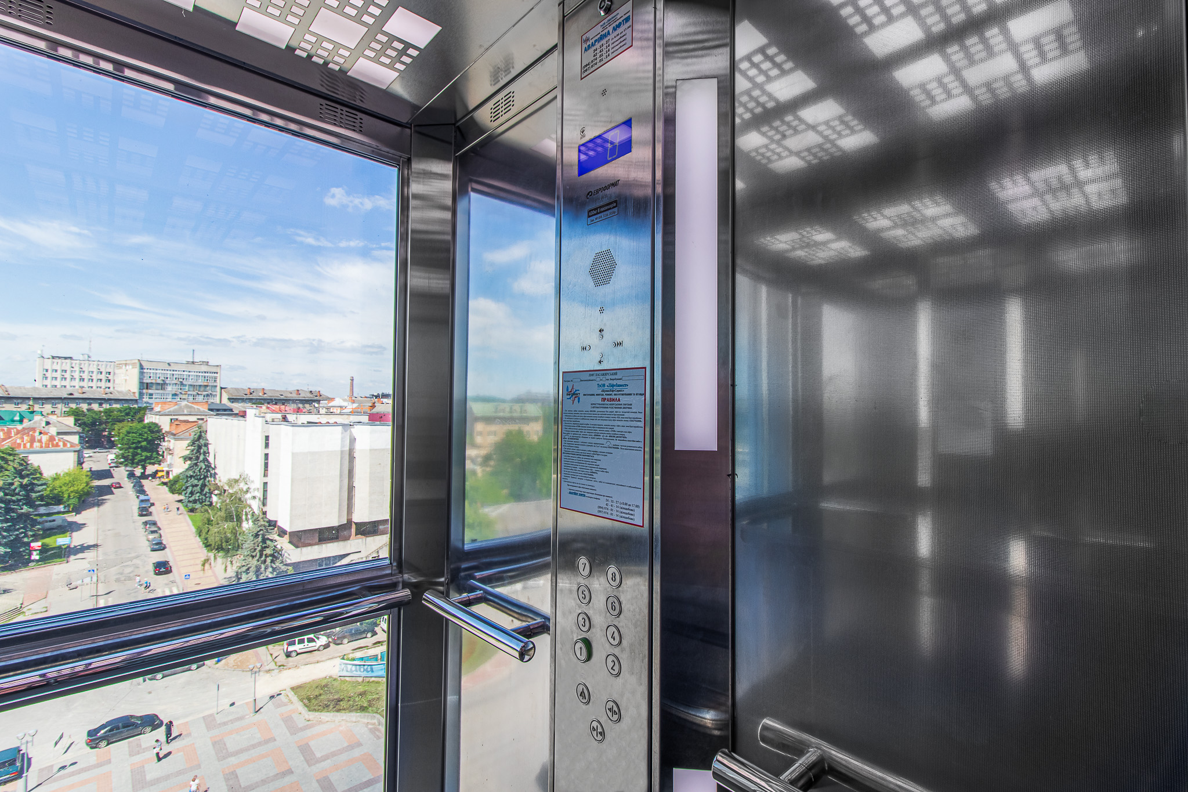
The lift car may include handrails, durable flooring, adequate lighting, an intuitive control panel, indicators and protective elements. The final specification is determined according to the purpose of the building and the facility’s internal requirements.

Technical design support

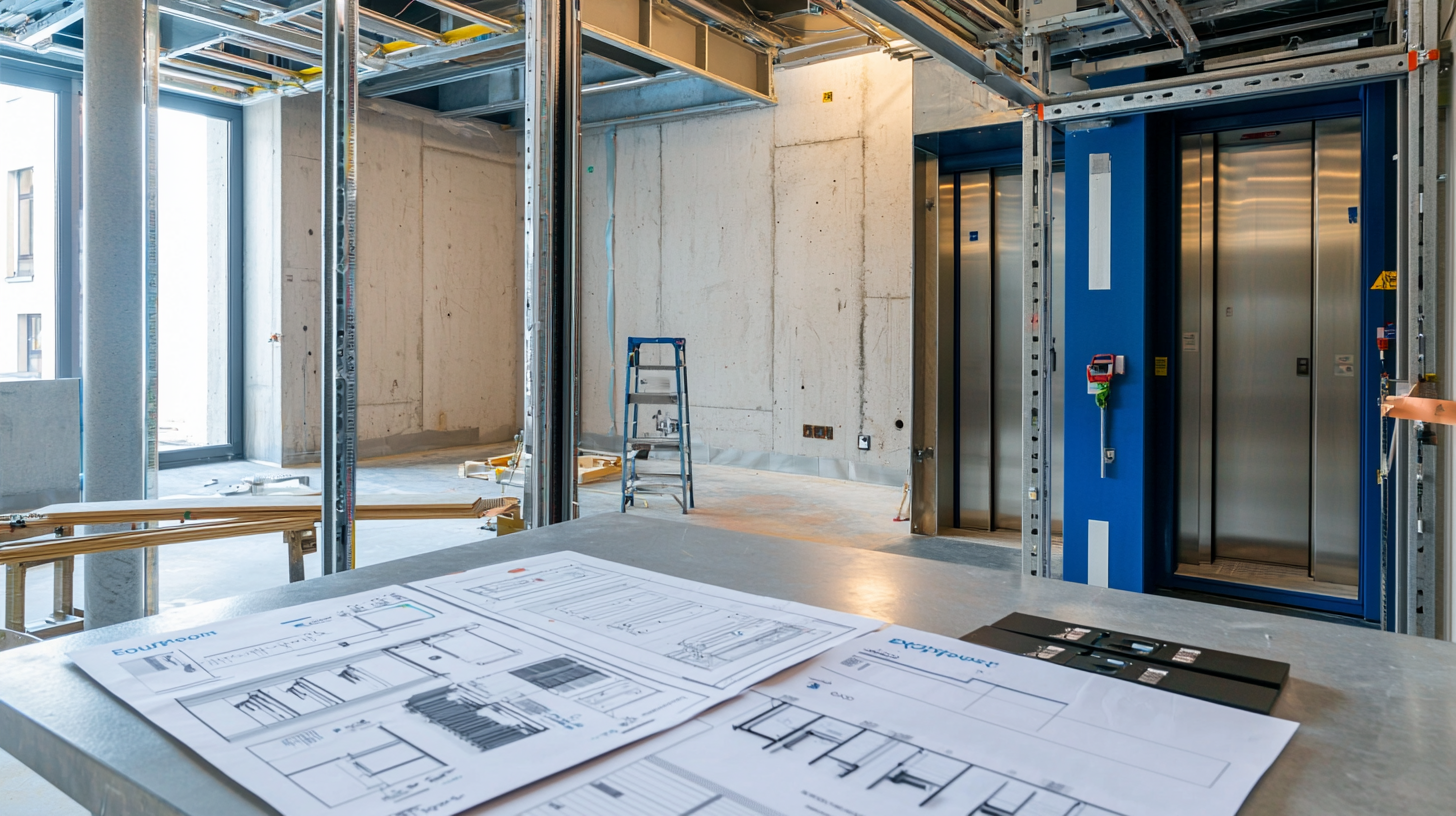
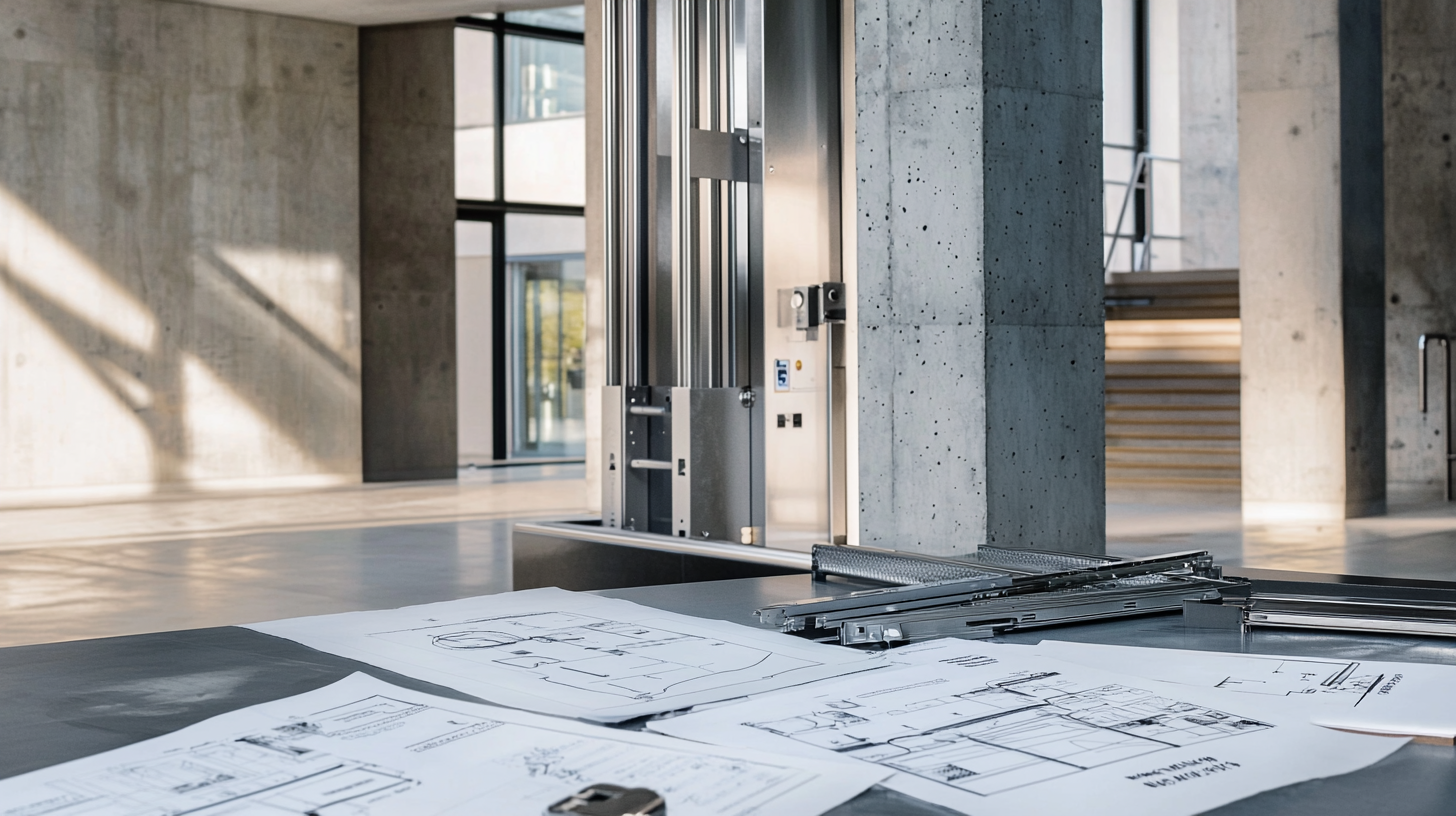
Euroformat specialists review the initial data, check the shaft parameters, coordinate the lift car and door dimensions and assess the technical solutions. The customer and design team receive drawings in the required formats to coordinate the building and engineering works.

Popular questions

01How does a healthcare lift differ from a standard passenger lift?

Its configuration is selected to accommodate patients, stretchers, staff and medical equipment. Usable lift car dimensions, door width, smooth travel and accurate floor levelling are particularly important. The final parameters depend on the functions of the individual facility.

02How are the required lift car dimensions determined?

The dimensions of the stretchers and equipment, the number of accompanying staff and the loading direction must be known. The door width and space in front of the lift are also checked. The final dimensions are coordinated using the building plans and intended operating scenarios.

03Can a priority call function be provided for staff?

This function can be considered when the technical specification is prepared. It is necessary to determine who will use the mode, from which floors calls will be made and how it will interact with other lifts. The final implementation is agreed separately for each property.

04Which materials are suitable for the lift car interior?

The materials should withstand intensive use and regular cleaning. Durability, practicality and the facility’s surface-care requirements are considered during selection. The available options are confirmed when the equipment specification is prepared.

05What information is required to select a lift?

Building plans, shaft parameters, the number of floors and stops, a description of internal routes and the expected load are required. Stretcher and medical equipment dimensions and any special operating-mode requirements should also be provided. A technical consultation will help coordinate the solution before construction work begins.

Place an order

Submit your basic data to the manager to receive advice and find a solution for your facility.

Get a consultation