



Lifts for healthcare facilities
Lifts for healthcare facilities are designed to accommodate patients, medical staff, stretchers, wheelchairs and equipment. For these buildings, sufficient lift car and door opening dimensions, smooth travel, accurate floor levelling, intuitive controls and alignment with the internal logistics of the property are particularly important.
Technical advantages
The lift’s technical parameters are determined after the project documentation and intended operating scenarios have been reviewed. Passenger traffic, number of floors and stops, shaft dimensions, stretcher sizes and the equipment to be transported should all be assessed at an early stage. Technical advantages may include:
- smooth lift car travel;
- accurate floor levelling;
- reduced noise and vibration;
- the ability to adapt the equipment to the shaft dimensions;
- coordination of the door opening width with the method of patient transport;
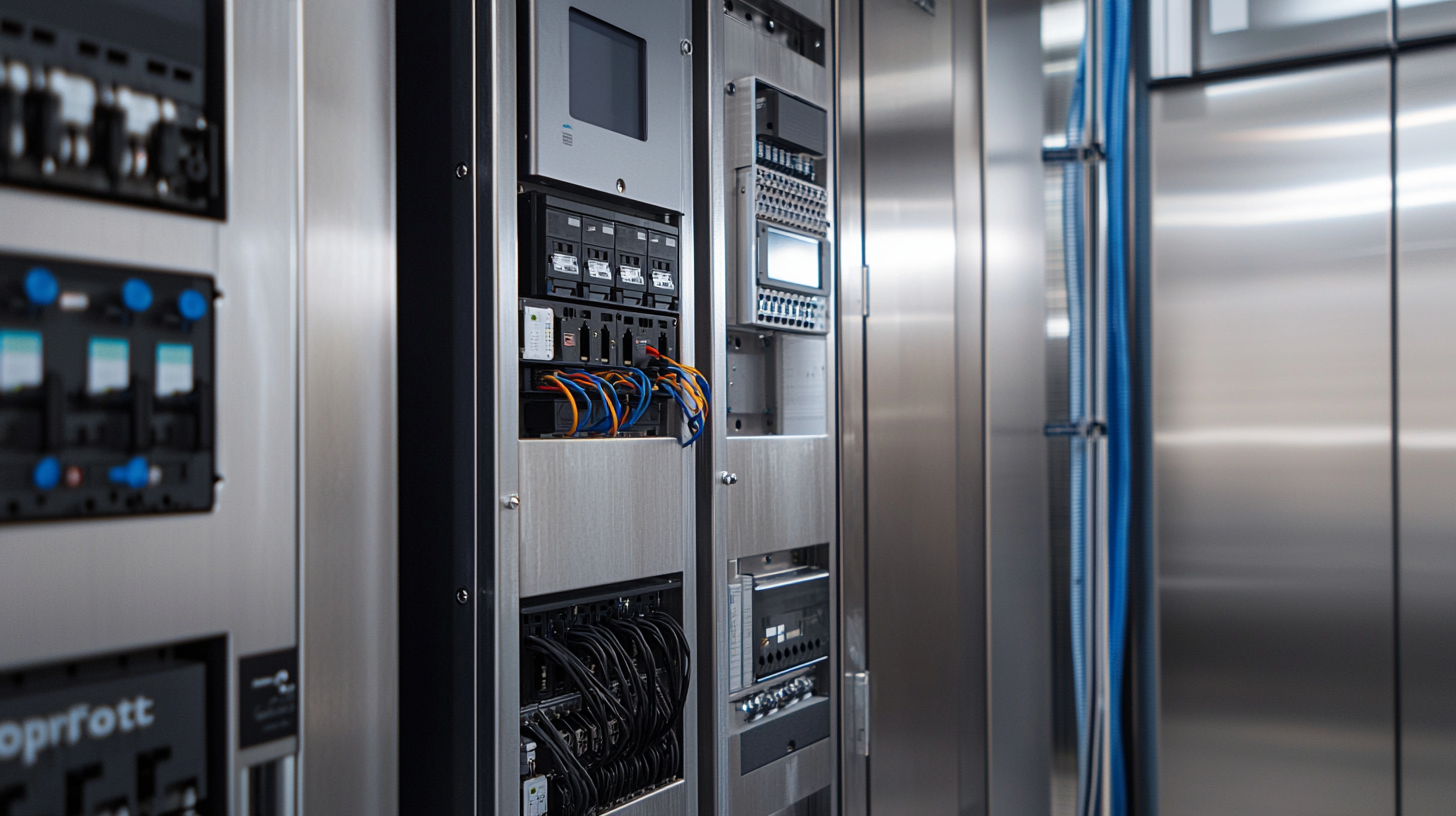
- selection of the control system according to the facility’s operating requirements;
- the option to provide priority calls or other special operating modes;
- the use of safety-critical assemblies and components supplied by European manufacturers.
The final specifications, operating modes and equipment configuration are confirmed from the completed technical questionnaire and the project’s initial data.
Cabin configuration
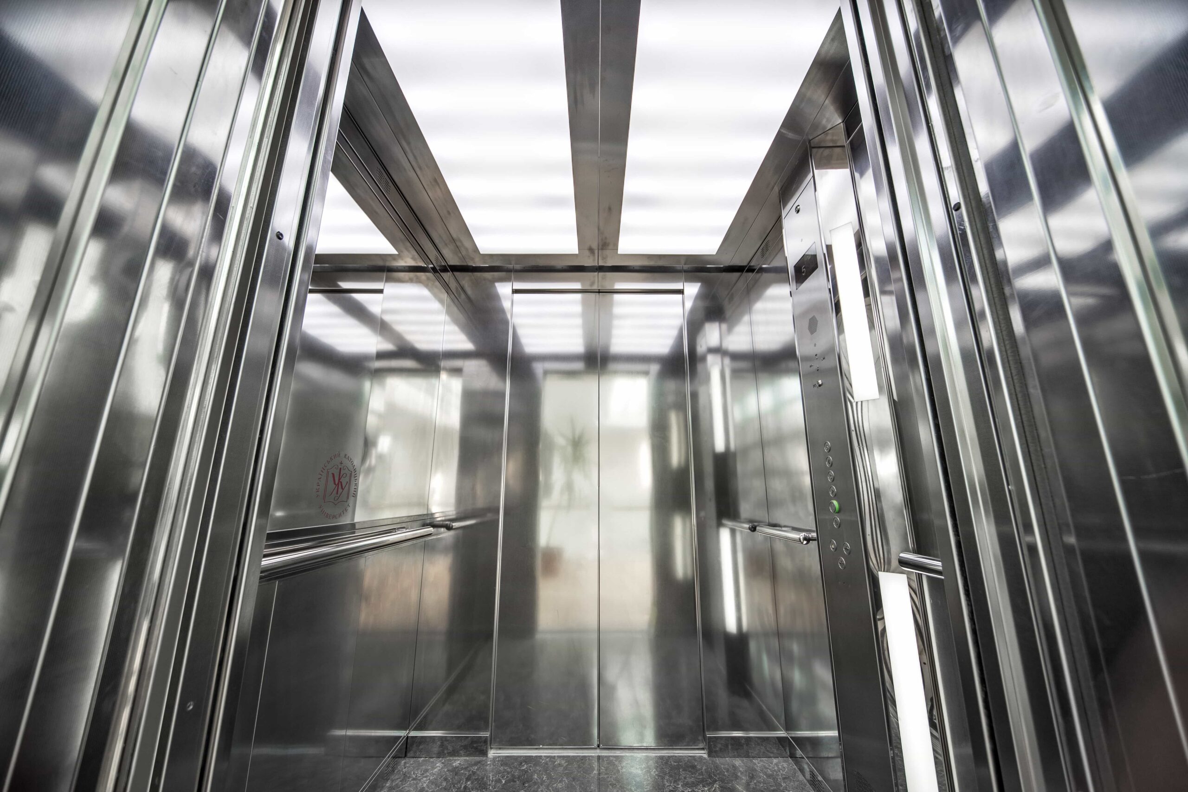
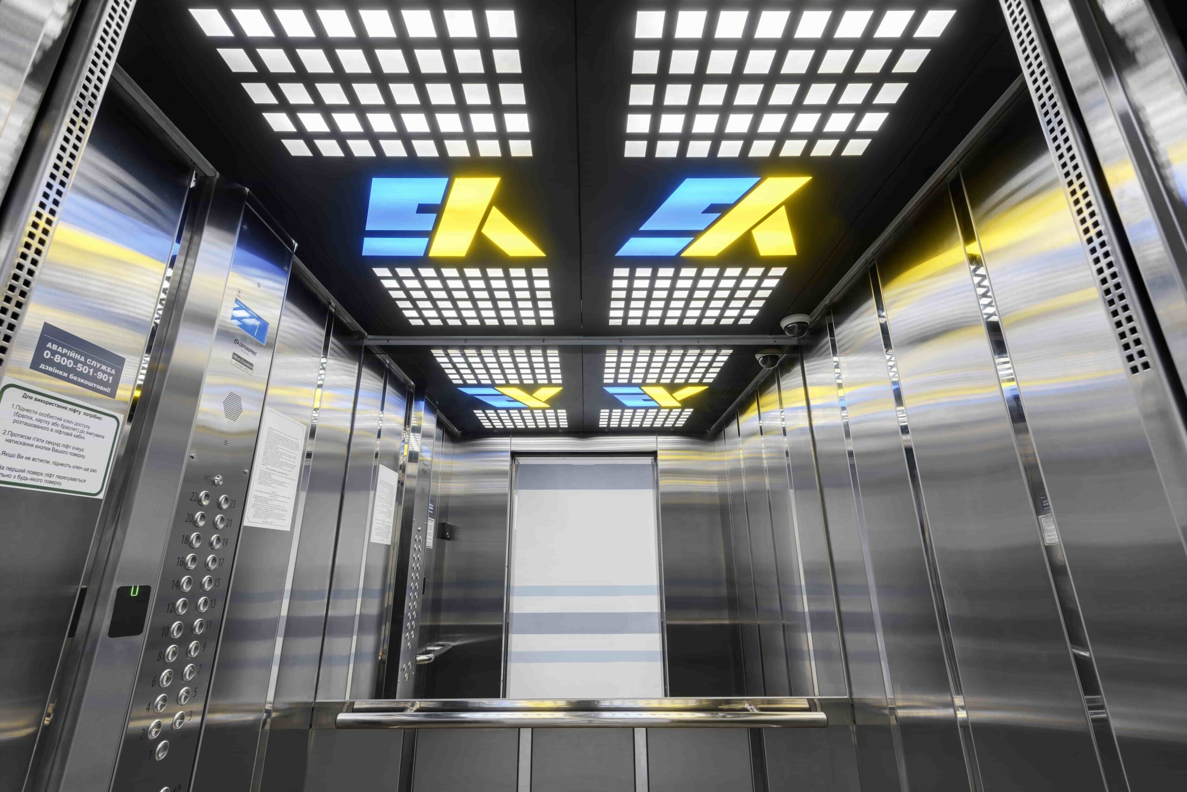
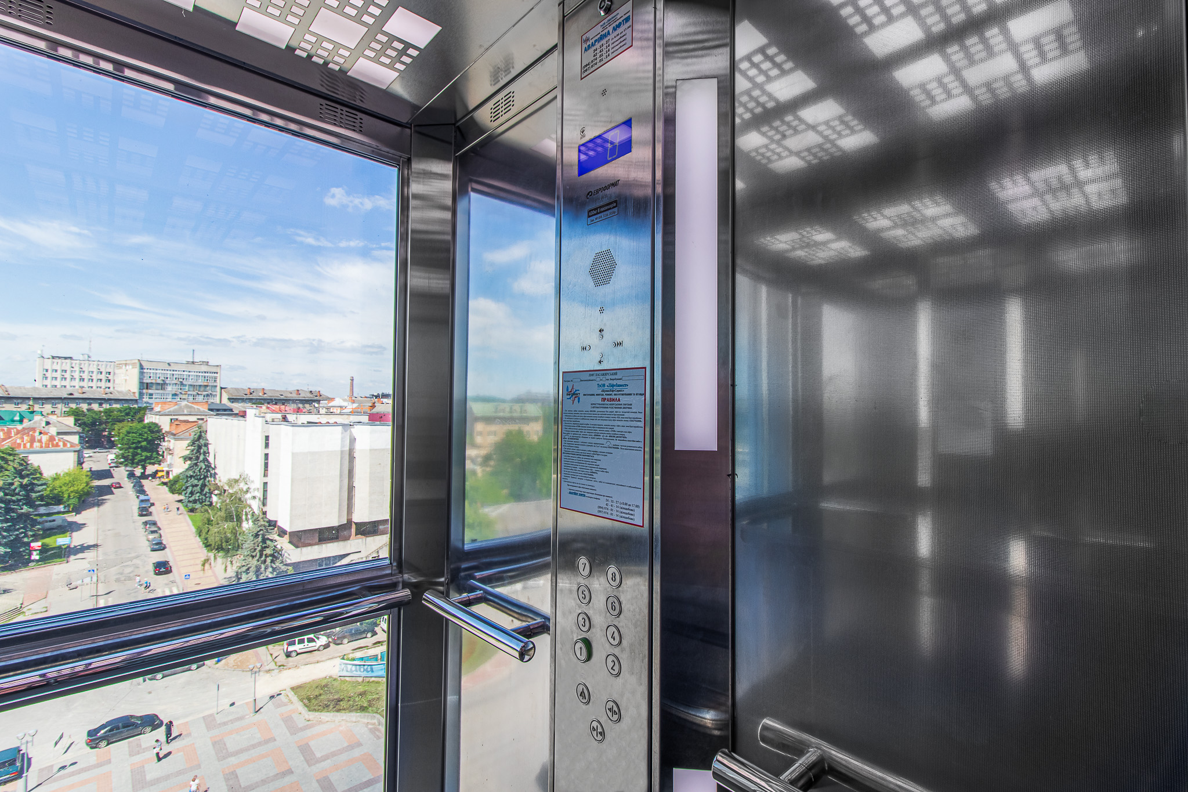
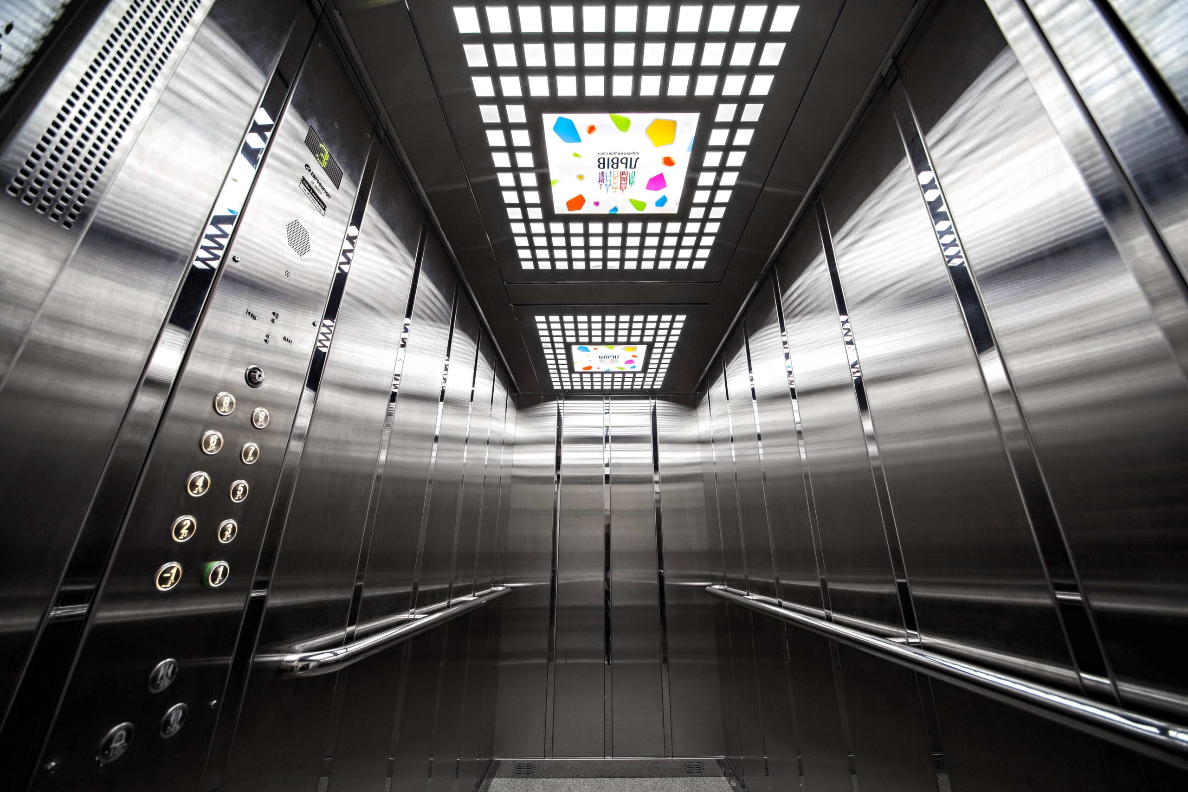
Lift cabin for a healthcare facility should be convenient for patients, staff and visitors. Its layout is determined with consideration for stretcher dimensions, the number of accompanying persons, entry and exit arrangements, and accessibility requirements. Lift cabin equipment may include:
- durable wall finishes;
- practical flooring;
- handrails;
- a mirror;
- adequate internal lighting;
- a control panel with clearly arranged controls;
- visual and audible indicators;
- protective elements to reduce the risk of wall damage;
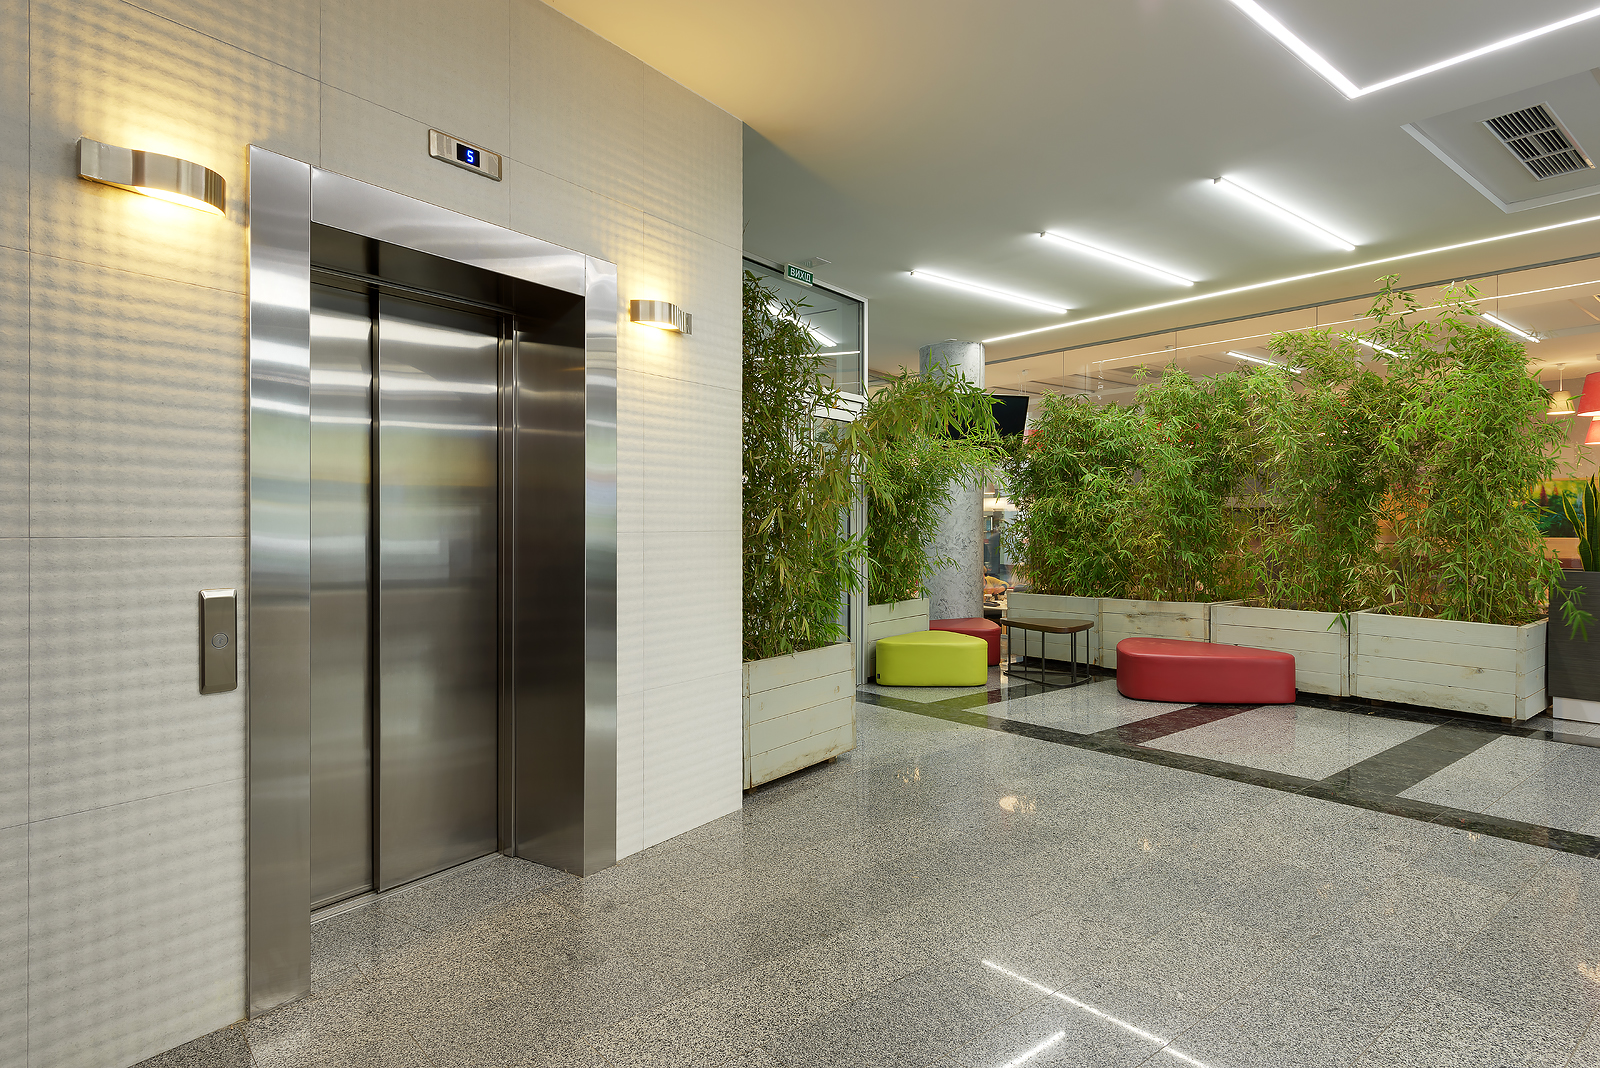
- doors with dimensions coordinated for stretcher movement;
- additional elements required by the individual healthcare facility.
Finishing materials are selected with consideration for regular cleaning, intensity of use and the facility’s internal requirements. The final configuration is agreed during the technical consultation.
Technical design support
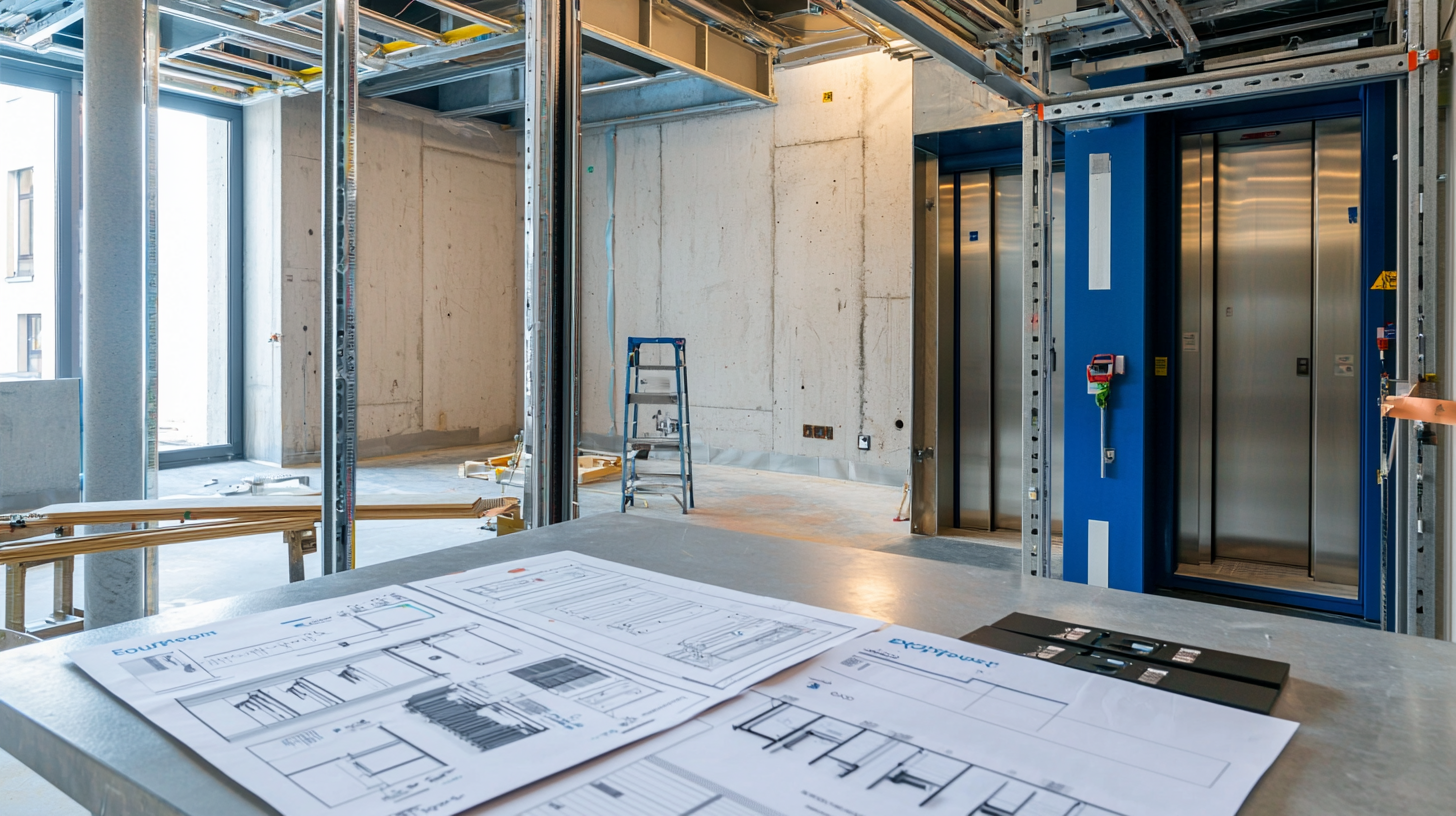
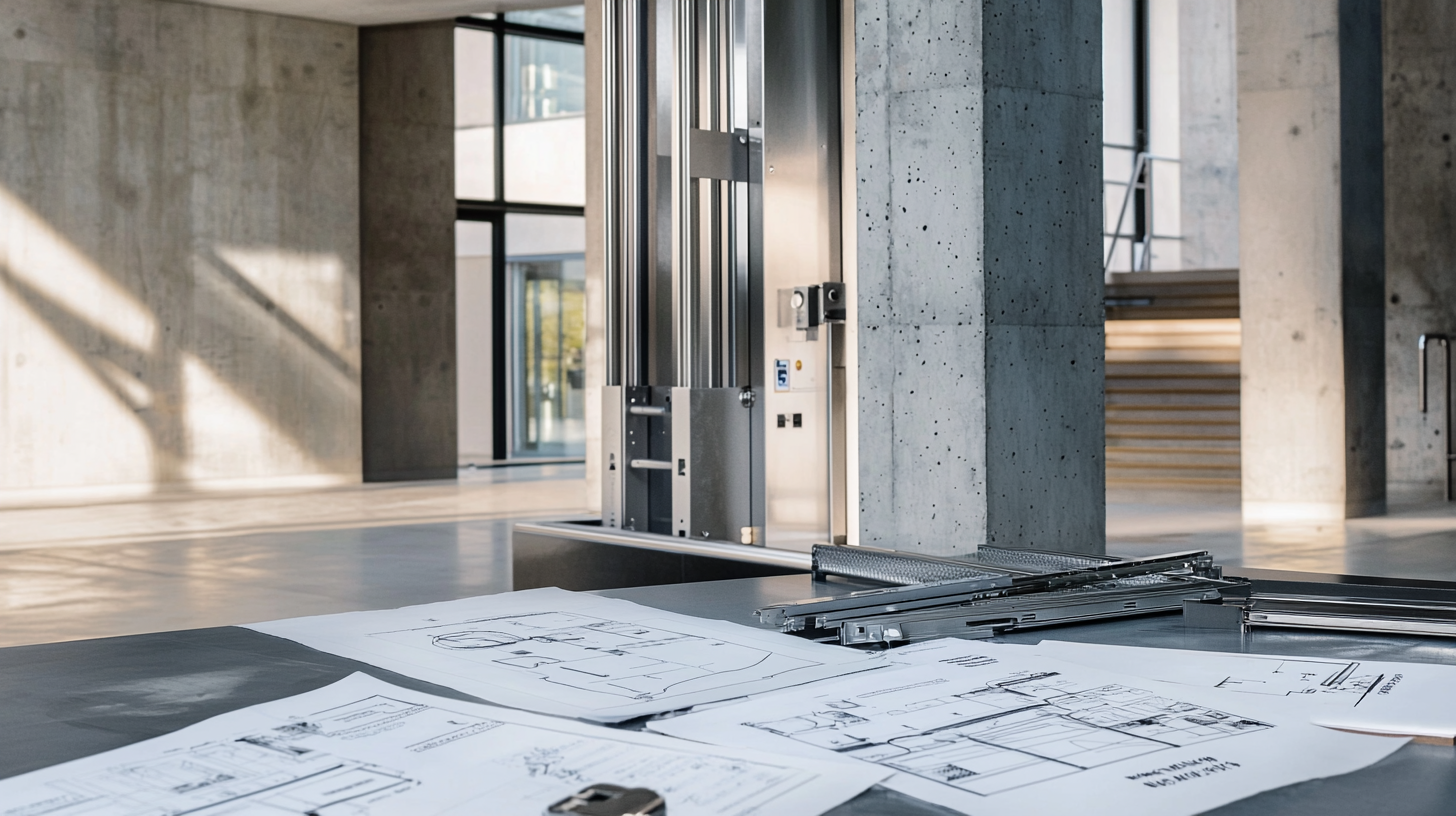
Euroformat specialists support designers, architects and customer representatives during preparation of the technical part of the project. The company reviews the proposed solutions and provides drawings in the required formats.
Technical support may include:
- reviewing plans and initial data;
- processing the completed technical questionnaire;
- checking the shaft parameters;
- coordinating the lift car and door opening dimensions;
- checking the pit and headroom;
- assessing the space in front of the lift;
- agreeing the stretcher loading direction;
- selecting equipment according to expected passenger traffic;
- confirming special control modes;
- preparing drawings in the required formats;
- providing advice on the building and electrical works.
To select a suitable solution for a particular healthcare facility, the Euroformat team should be provided with building plans, shaft dimensions, the number of stops, expected intensity of use and the dimensions of the stretchers or equipment to be transported. A technical consultation will help coordinate the lift with the project before construction and installation work begins.