Lifts for hotels

Quiet travel, guest comfort and well-planned staff logistics. Standard solutions can be adapted to the building parameters, intensity of use and the design of the hotel interior.

Get a consultation

What problems do we solve?

Well-planned logistics for guests and staff

A hotel lift affects service speed, guest convenience and staff efficiency. Selection should therefore consider not only the technical shaft parameters but also the real operating scenarios within the building.

Queues during peak periods

Guest arrivals and departures, breakfast service, conferences and large events can create uneven demand for lifts. Passenger traffic analysis helps determine the required number of lift cars, their intended roles and whether group control would be beneficial.

Overlapping guest and service routes

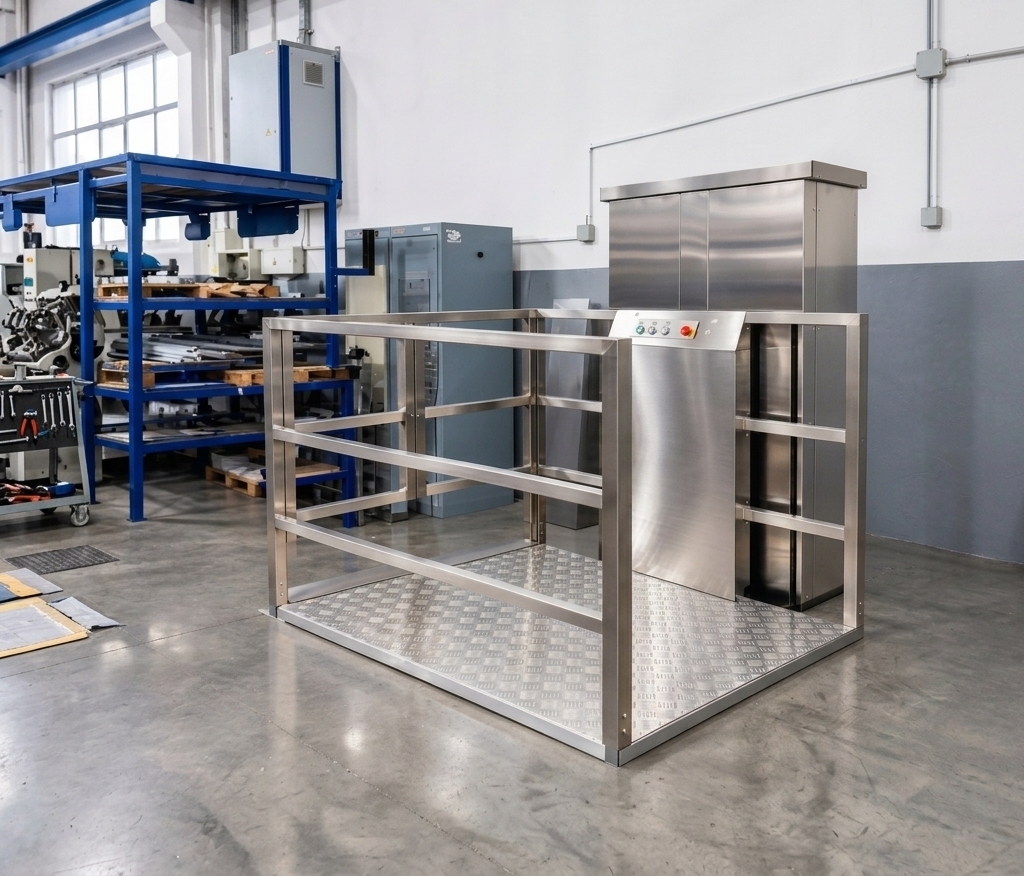
Transporting linen, luggage, housekeeping trolleys and supplies through the main guest areas can cause inconvenience. During the design stage, passenger and service flows are planned separately, with a dedicated service lift or passenger and goods lift provided where appropriate.

Noise near guest rooms and relaxation areas

A shaft located next to guest rooms, spa facilities, conference rooms or other quiet areas requires particular attention to noise and vibration. The equipment is coordinated with the building structure, while any additional measures are determined after the project has been reviewed.

Lift cabin design that does not match the interior

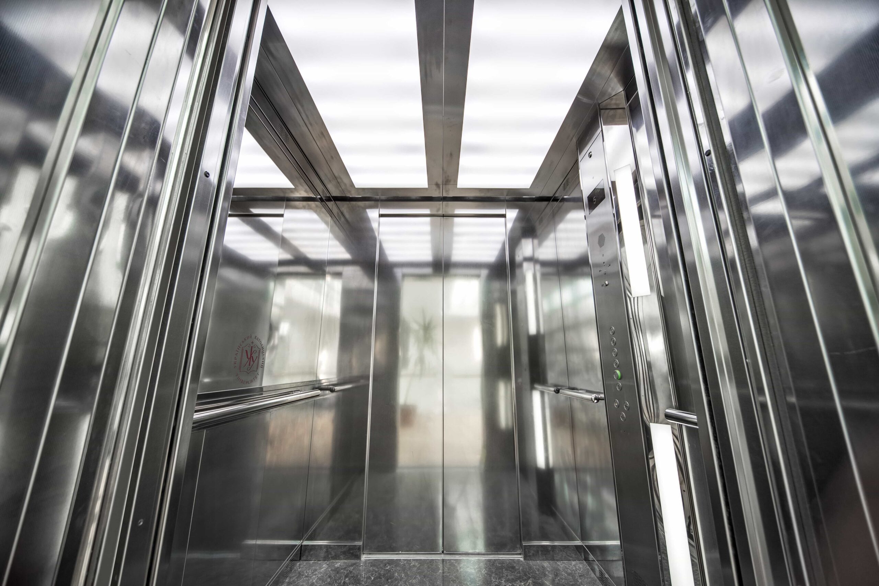
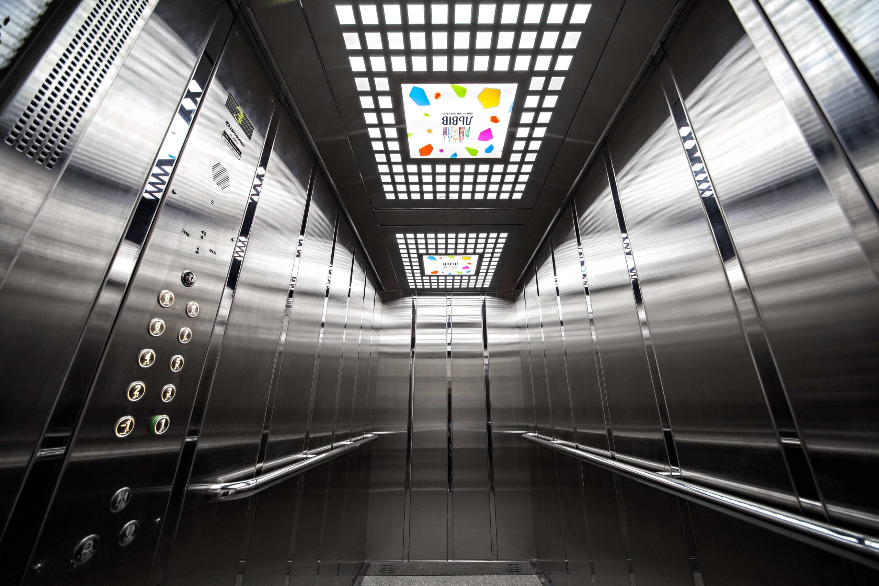
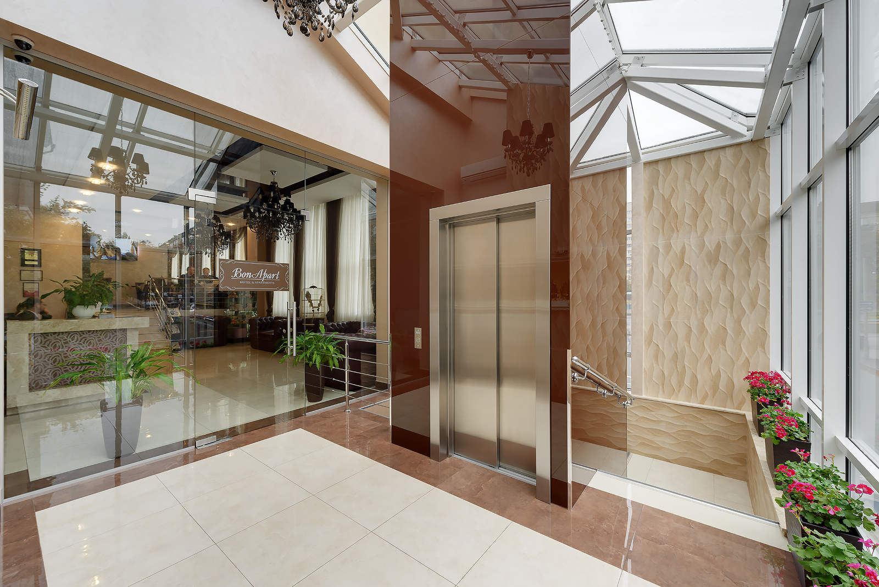
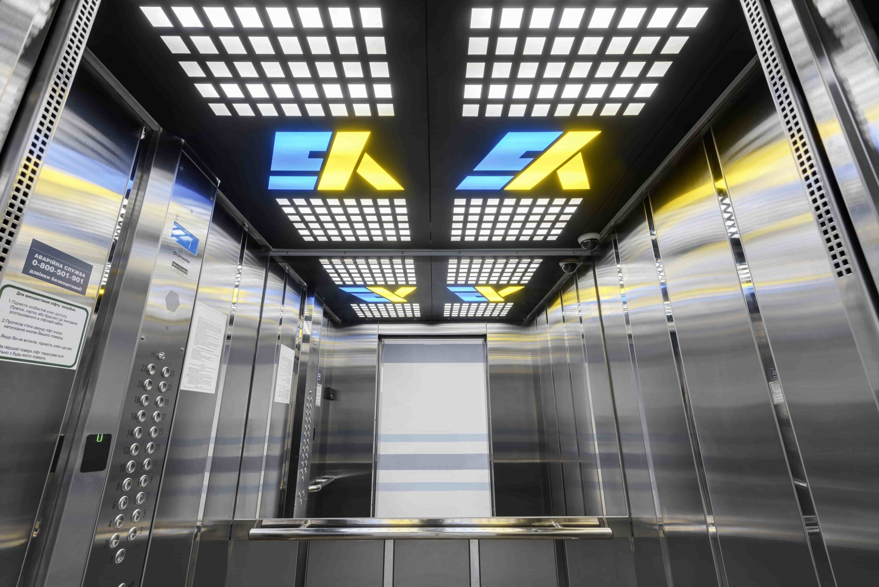
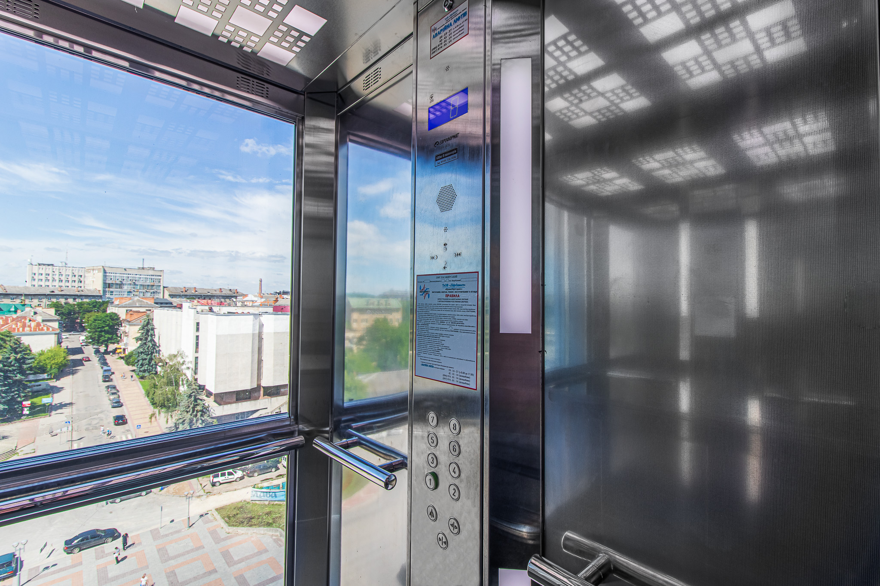
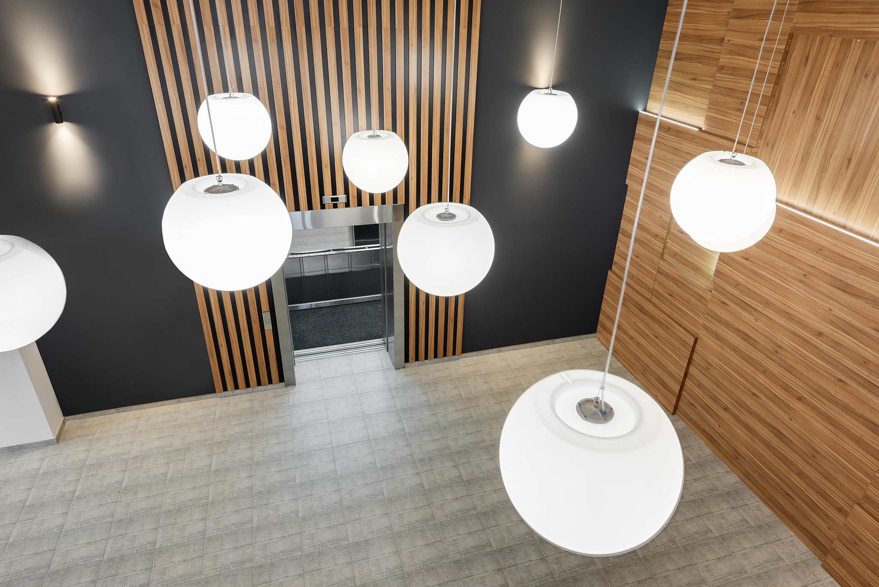
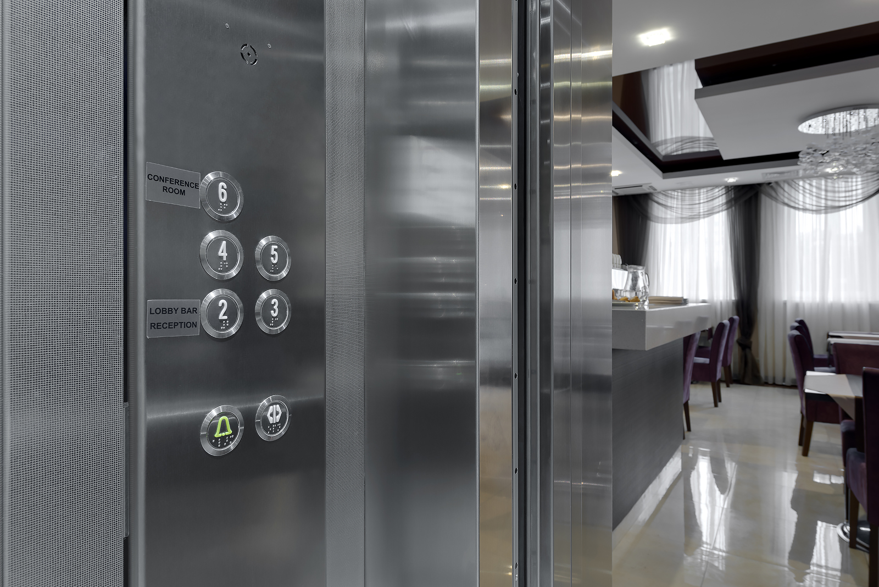
The lift cabin should support the overall hotel concept while withstanding intensive daily use. Different stainless-steel textures, decorative panels, mirrors, lighting and practical flooring materials can be combined to create a suitable interior.

Insufficient accessibility

The lift car dimensions, door opening width, space in front of the entrance and control positions must support the building’s step-free route. This is important for wheelchair users, older guests, families with pushchairs and visitors carrying luggage.

Limitations of the existing shaft

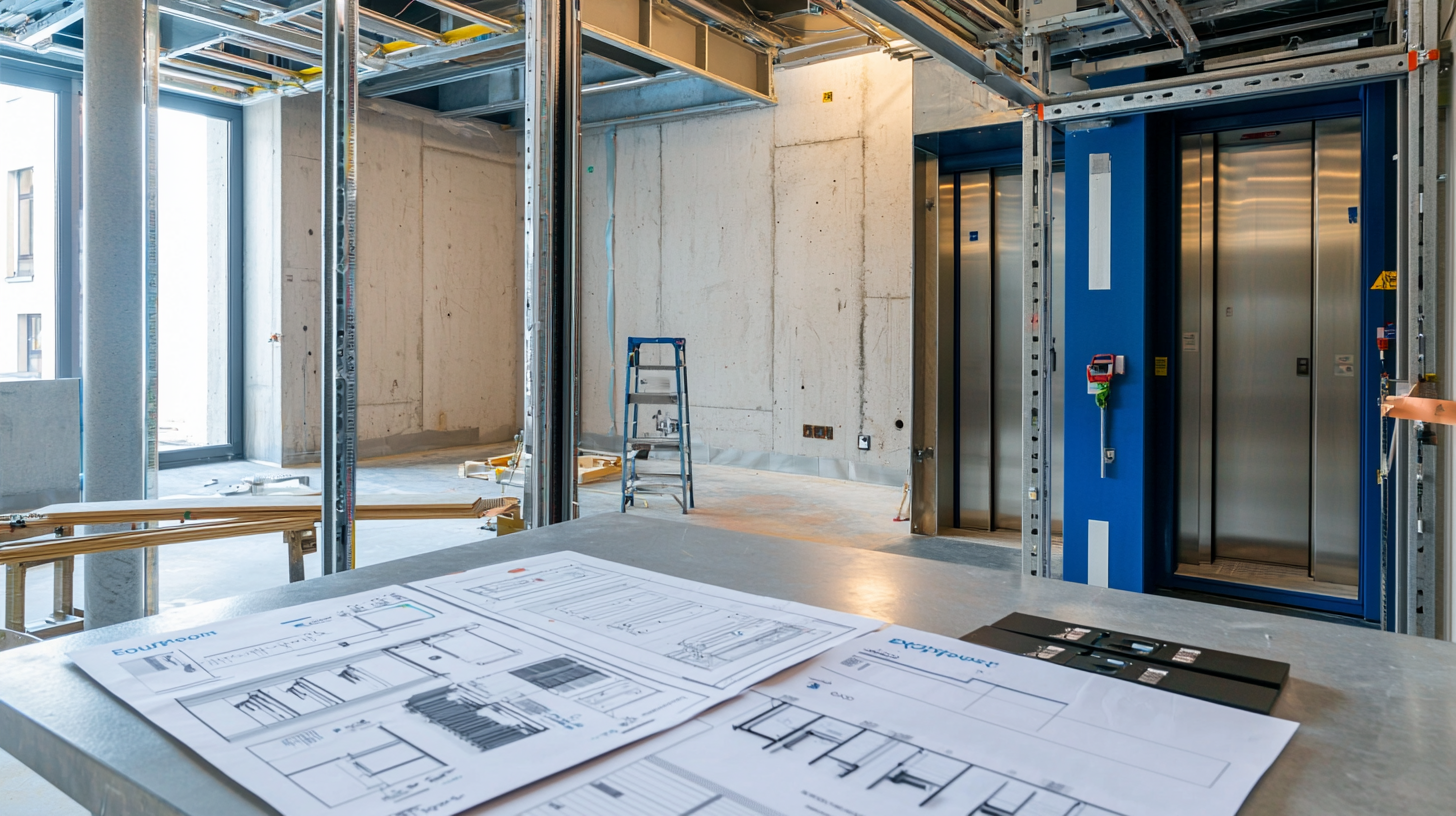
During hotel refurbishment, the shaft, pit or headroom dimensions may restrict equipment selection. Standard solutions can be adapted to different architectural scenarios after the actual dimensions and project documentation have been checked.

Technical features

Hotel lifts are selected according to traffic intensity, functional zoning and the operating pattern of the property. The final configuration is determined from the technical questionnaire, building plans and expected passenger traffic data.

Recommended solutions

Напрями Евроформат, які найчастіше використовують для таких обʼєктів.

Technological features

Smooth and quiet travel

Hotels require smooth acceleration, comfortable braking, accurate floor levelling and reduced noise levels. Particular attention is given to properties where the shaft adjoins guest rooms or relaxation areas.

Passenger traffic analysis

When selecting a hotel lift, the number of rooms and floors, forecast occupancy, and guest check-in and check-out periods are considered. The locations of the restaurant, spa and conference facilities, staff numbers and service routes are analysed separately. Luggage and service trolley movements must also be taken into account, together with the potential need for group operation of several lifts.

Separation of guest and service flows

Planning separate routes helps reduce contact between guests and operational activities. Larger hotels may require different types of lift equipment for passenger and service purposes.

Adaptation to the architecture

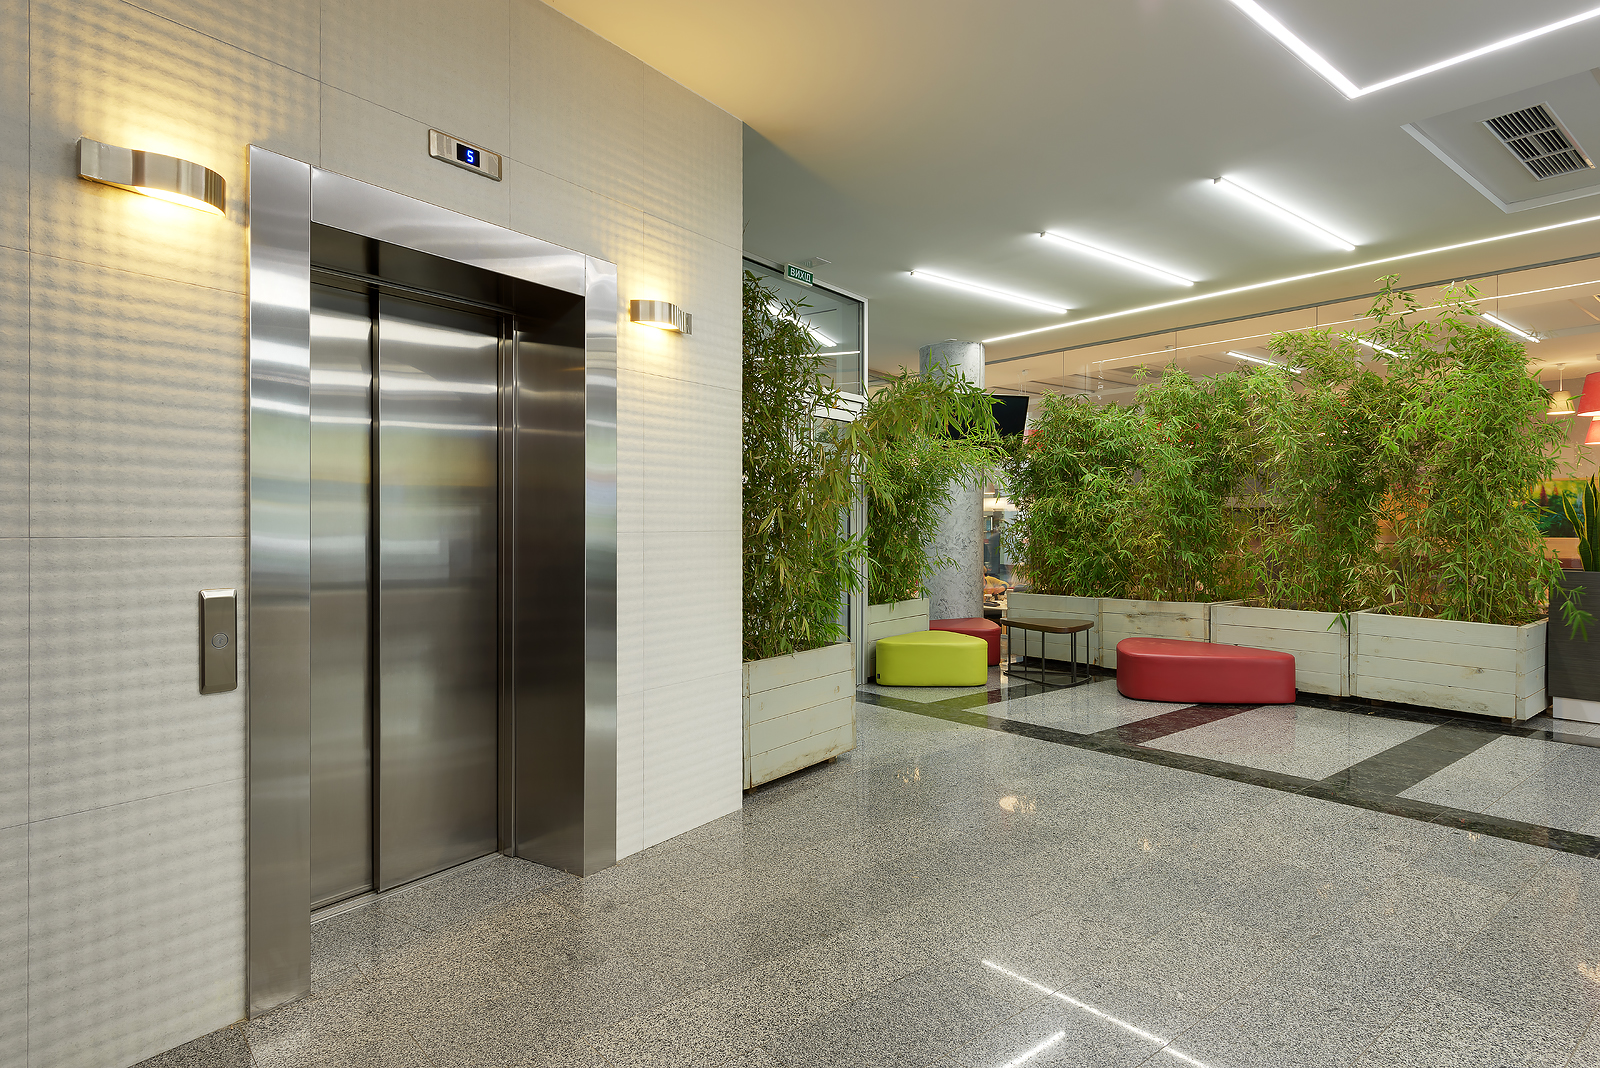
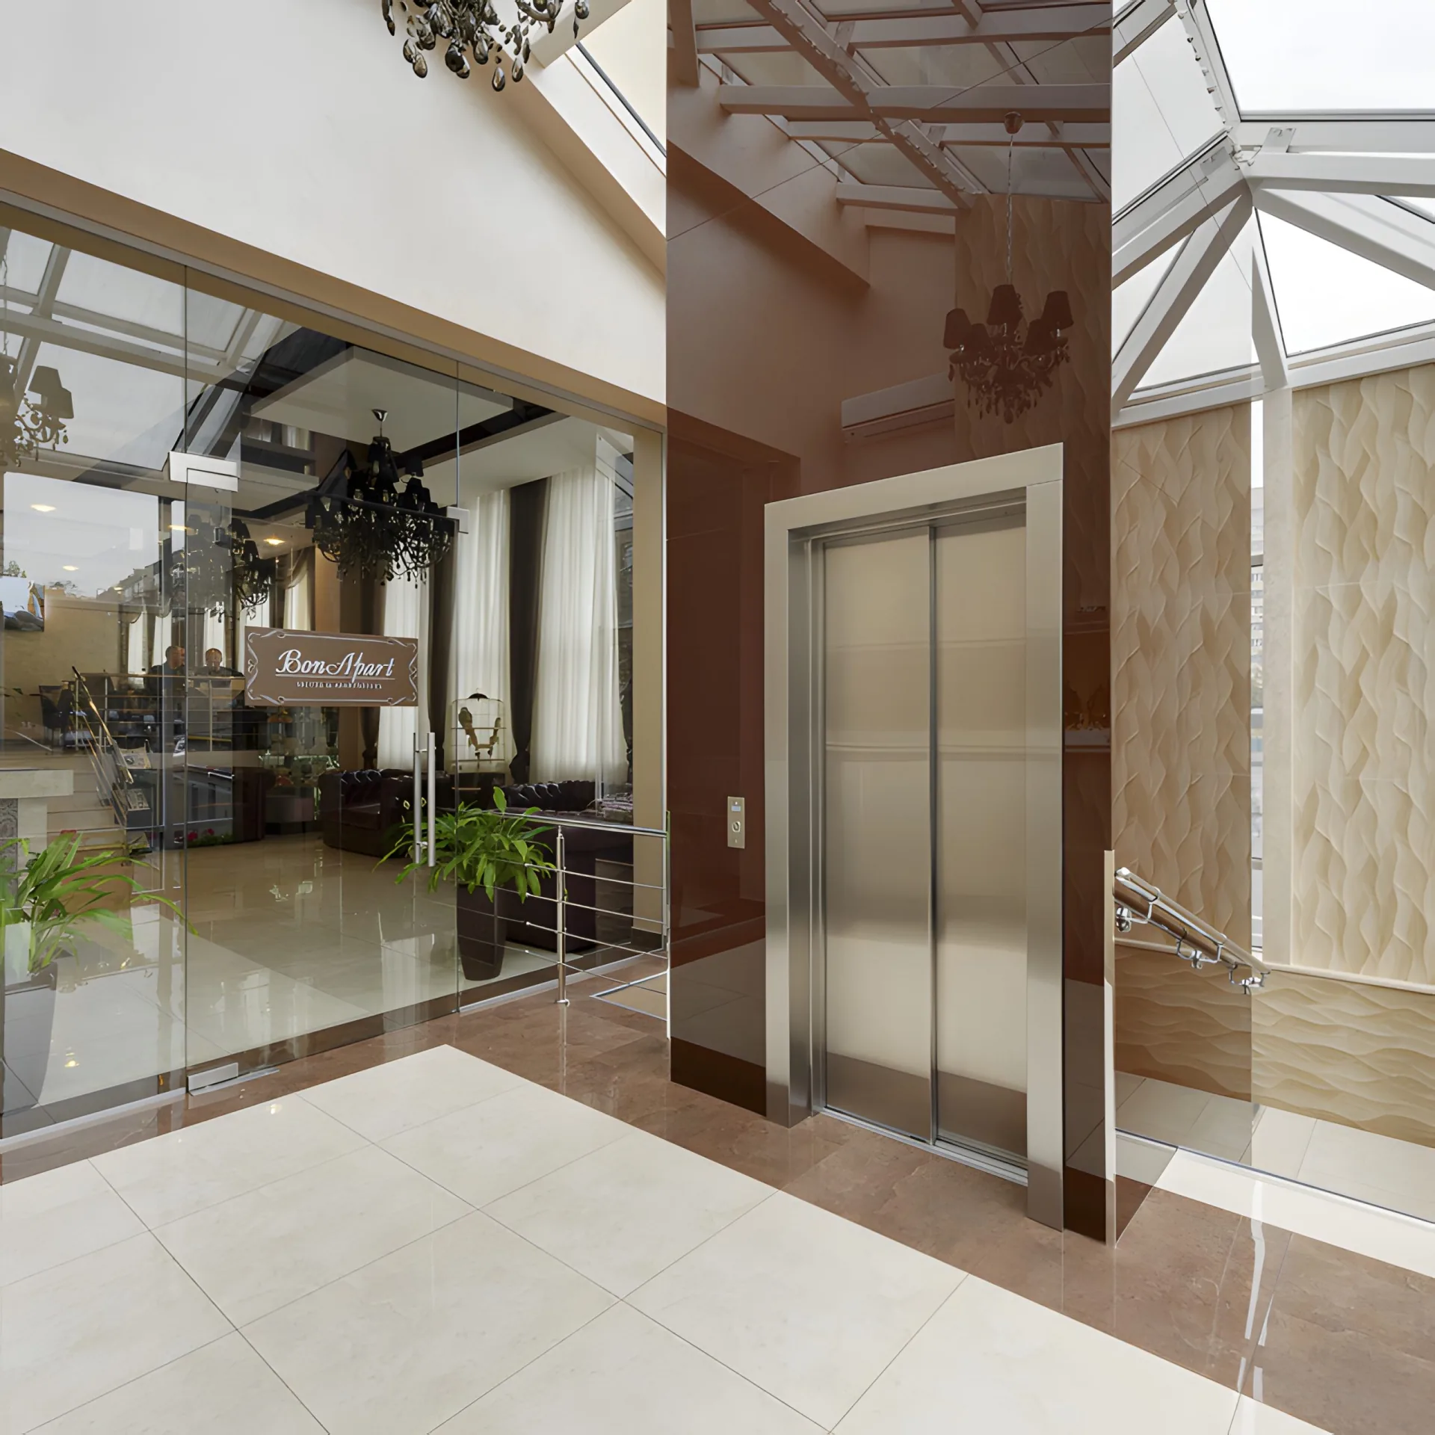
Standard solutions can be adapted to the shaft dimensions, door opening positions, lobby layouts and overall building concept. For refurbishment projects, the actual dimensions and condition of the building structure are assessed separately.

Lift cabin specification

Finishes are selected according to the hotel design, intensity of use and maintenance requirements. The specification may include different stainless-steel textures, decorative panels, mirrors, handrails, lighting, durable flooring and passenger information elements.

Technical design support

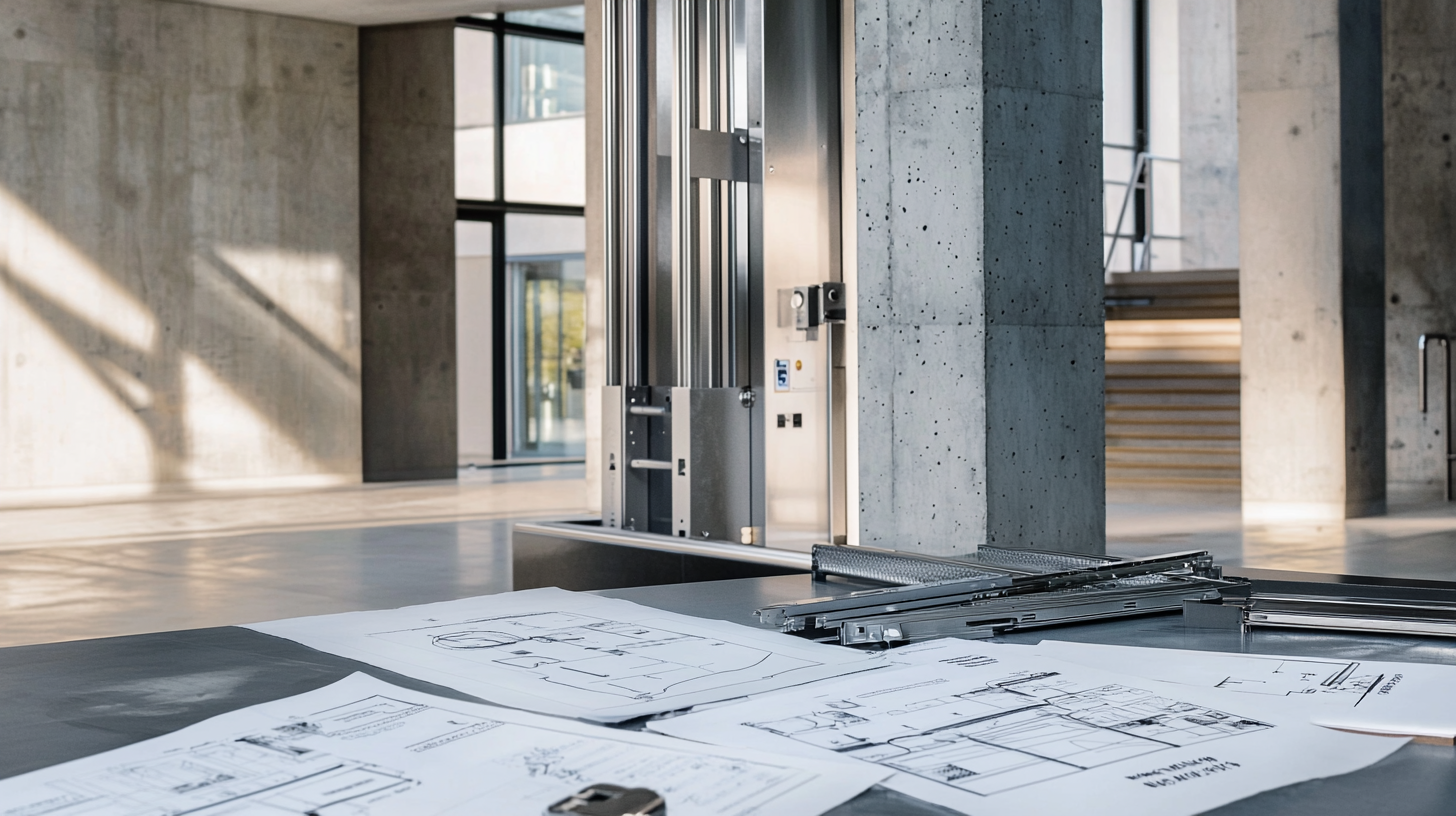
Euroformat specialists review project solutions and provide drawings in the required formats. Support may include checking the shaft, coordinating the lift car and doors, analysing passenger traffic, planning service logistics and advising on building and electrical works.

Popular questions

01How is the required number of hotel lifts determined?

The number depends on the room count, building height, forecast occupancy and the location of the main functional areas. Peak traffic during check-in, check-out, breakfast and events must also be considered. The final solution is determined after passenger traffic has been analysed.

02Does a hotel need a separate service lift?

A separate service lift may be appropriate for transporting linen, supplies, luggage and housekeeping trolleys. It helps separate guest routes from operational traffic. The need for this solution depends on the size, layout and operating model of the hotel.

03How can lift noise be reduced?

The equipment characteristics, shaft construction and position of adjacent rooms must all be considered. Where necessary, the project can include additional measures to reduce noise and vibration. The appropriate measures are determined after the building structure has been assessed.

04Can the lift car design be adapted to the hotel interior?

Yes. Lift car finishes can be selected to suit the architectural concept of the property. Different stainless-steel textures, decorative elements, mirrors, lighting and flooring materials can be combined. The final specification is agreed with consideration for durability and maintenance requirements.

05What information is required to select a lift?

Building plans, the number of rooms and floors, shaft parameters, forecast occupancy and a description of guest and service routes are required. Accessibility, noise and lift car design requirements should also be provided. A technical consultation will help coordinate the solution before construction work begins.

Place an order

Submit your basic data to the manager to receive advice and find a solution for your facility.

Get a consultation