




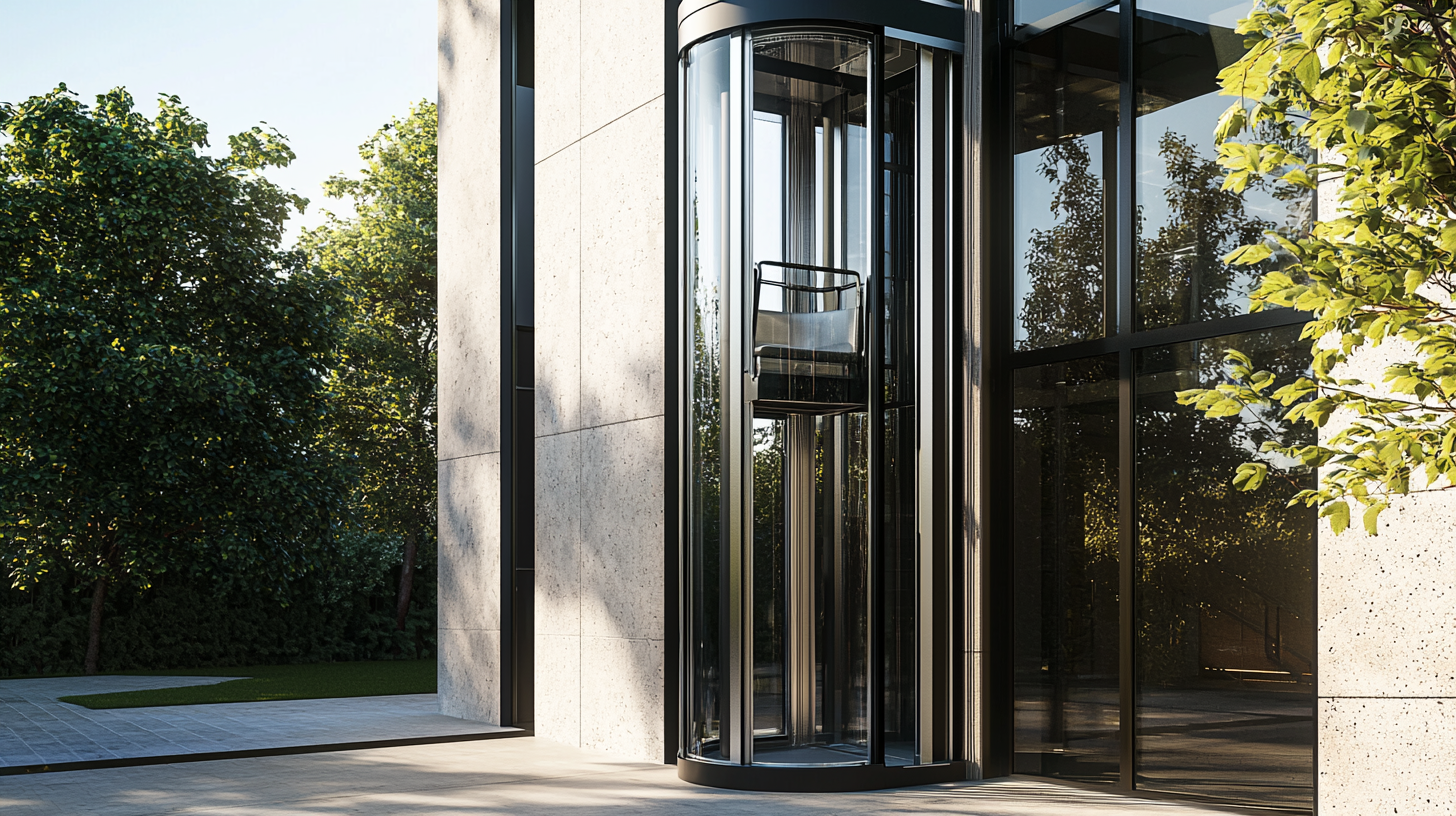
Panoramic lifts: how to choose a solution for a residential, commercial or public building
Panoramic lifts are chosen when vertical transport needs to be not only functional, but also architecturally expressive. They are suitable for business centres, hotels, shopping centres, residential complexes and public spaces. To correctly assess the cost of panoramic lifts, it is necessary to consider the shaft, glazing, load capacity, cabin design and service.
What is a panoramic lift and where is it suitable?
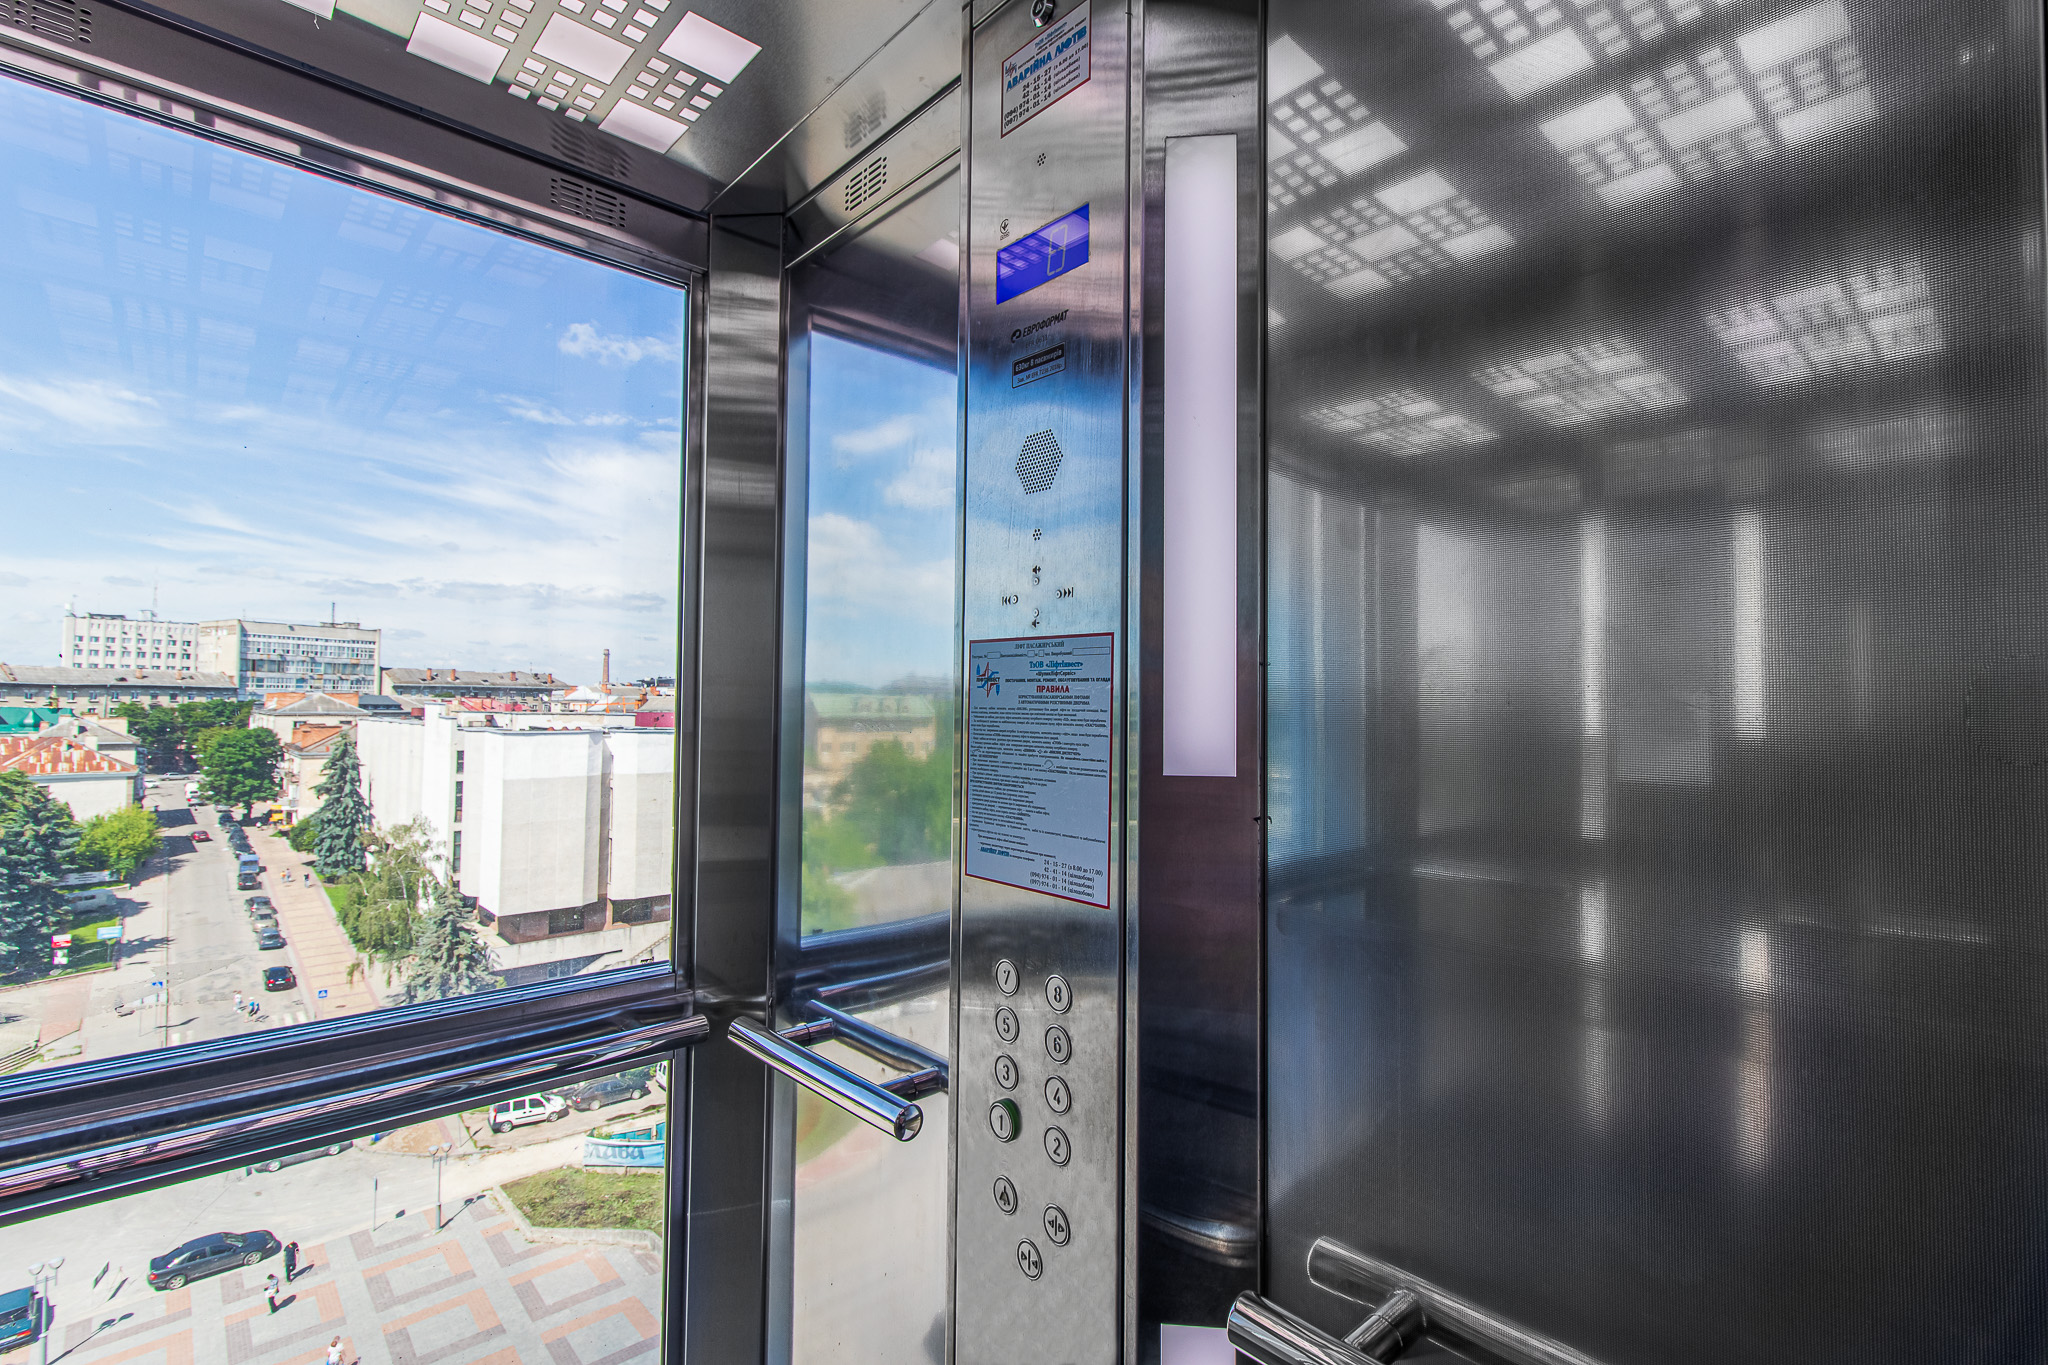
A panoramic lift is a lift system with a cabin that uses glass or other transparent elements to provide a view during movement. Its purpose is not just to transport passengers, but to function as part of the architecture: highlighting an atrium, façade, lobby, shopping gallery or entrance area.
Such solutions are most often considered for commercial buildings, hotels, business centres, retail spaces, healthcare and public facilities. In residential complexes, a panoramic lift may be suitable for a lobby, stylobate, club house or premium segment where the impression created by shared areas is important.
When a user searches for panoramic lifts, they usually need not a standard “box”, but a custom solution for a specific property. Here, technical parameters are not the only important factor: it also matters how the cabin will look in the space, how it will fit the interior and how convenient it will be to maintain after commissioning.
What determines the price of a panoramic lift?
The query “panoramic lifts price” has no universal answer without a technical specification. The budget is affected by the type of building, number of stops, load capacity, shaft parameters, door type, cabin structure, glazing area, finishing materials, control system, installation conditions and documentation requirements. In addition, a panoramic lift depends on the architectural task: it must be safe, technically correct and visually precise.
If you want to order panoramic lifts, the first step is not choosing an image from a catalogue, but getting consultation. The manufacturer needs to understand where the lift will be installed, how it will operate, what limitations the shaft has and what requirements apply to the cabin, doors, visibility and finish.
Options, models and configurations
A panoramic lift can be part of different types of lifts. Its configuration depends on the building, space and customer’s task.
| Solution option | Where it is suitable | Key characteristics |
|---|---|---|
| Panoramic lift for a business centre | Atriums, office lobbies, public areas | Representative appearance, intensive daily operation, integration into the interior |
| Panoramic lift for a hotel | Lobbies, internal galleries, recreational spaces | Passenger comfort, calm visual presence, consistency with the hotel design |
| Panoramic lift for a shopping centre | Shopping galleries, open spaces, navigation areas | High passenger flow, visibility, convenience for visitors |
| Panoramic lift for a residential complex | Lobbies, stylobates, club houses | Combination of aesthetics, accessibility and daily residential load |
| Panoramic lift for a public building | Healthcare, administrative and educational facilities | Ease of use, safety, clear navigation |
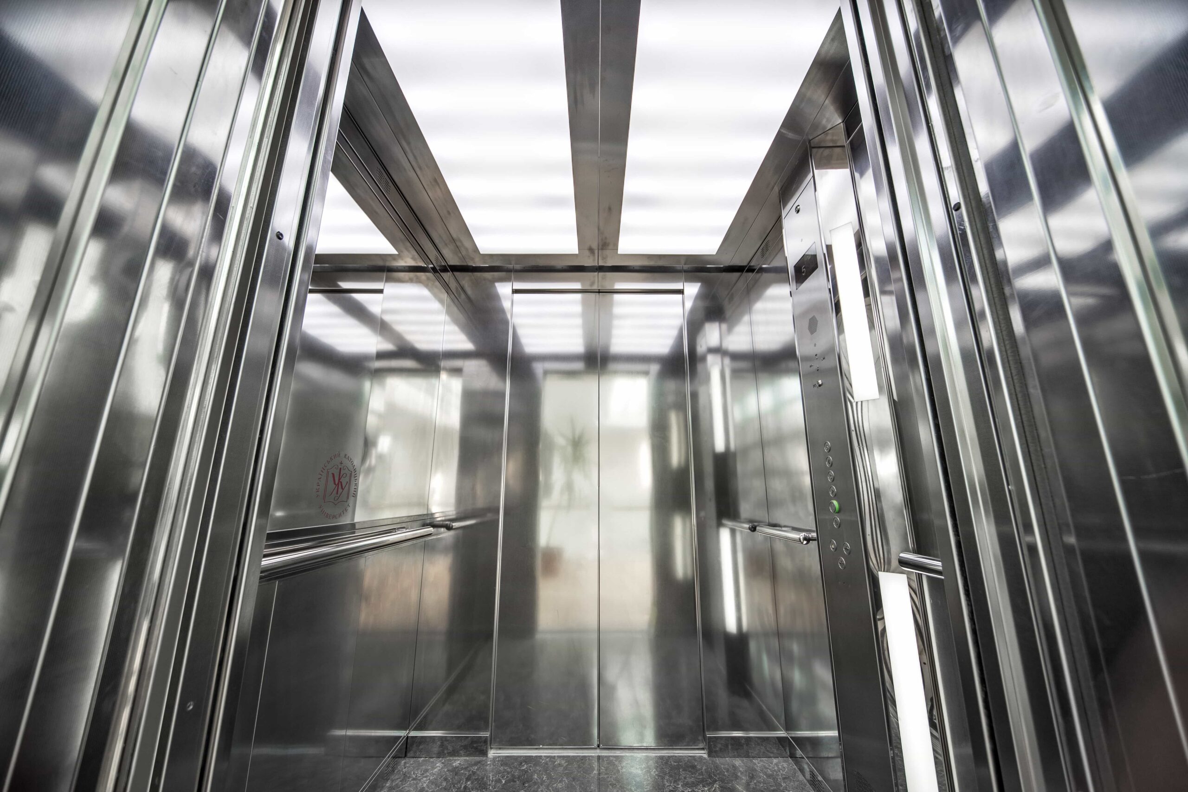
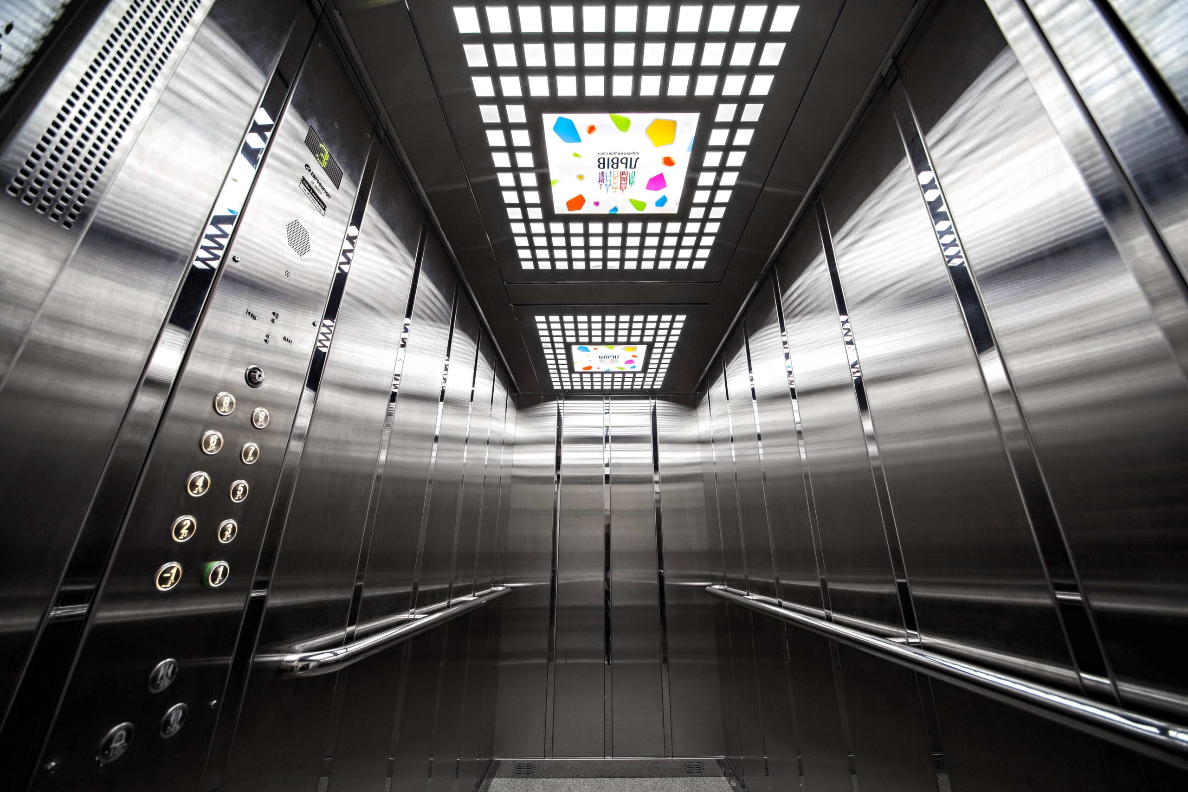
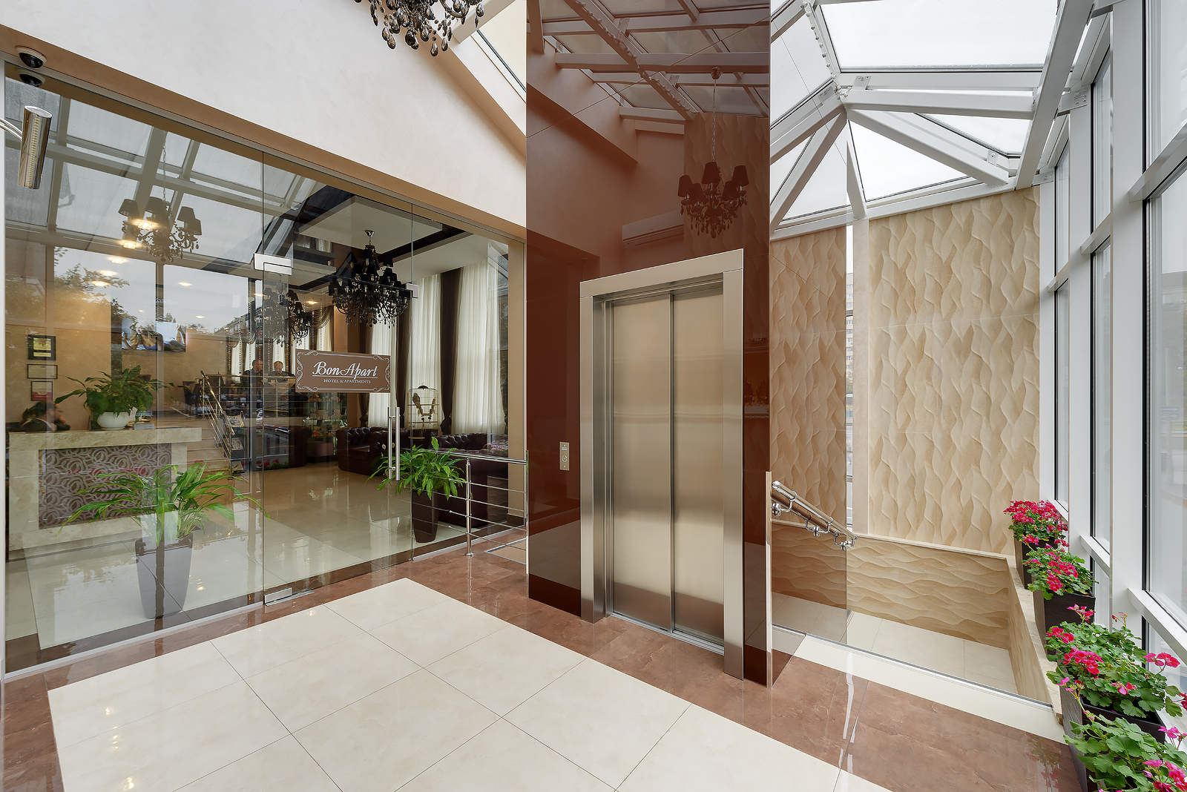
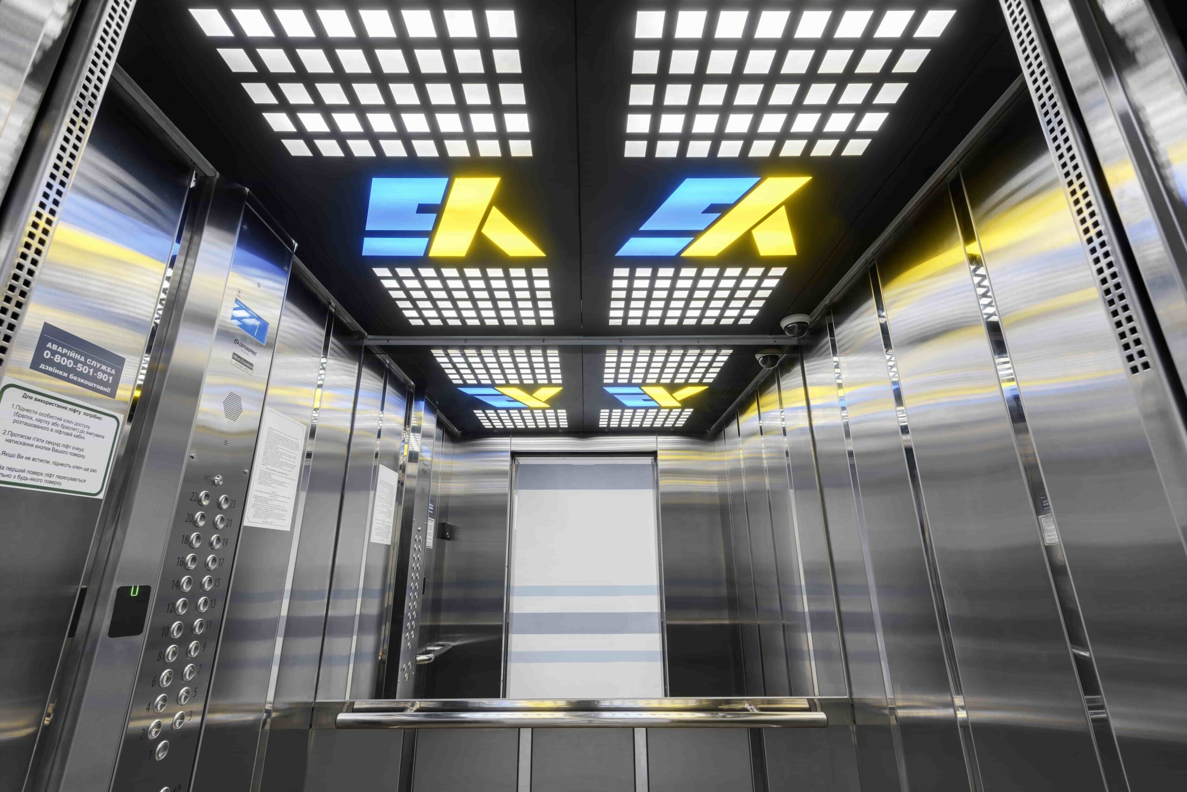
Euroformat has experience in manufacturing lift equipment for different types of facilities. On the company’s website, you can see an implemented example of a machine-room-less lift with a Mont Blanc panoramic cabin, where textured stainless steel and glass are used in the finish. This shows that a panoramic solution can combine a technical function with an architectural accent.
How to choose a panoramic lift: buyer’s guide
Start with the purpose of the space. For a hotel, the guest impression is important. For a shopping centre, capacity and visibility matter. For a business centre, status, reliability and consistency with the interior are key. For a residential complex, the balance between design, cost of ownership and service is important.
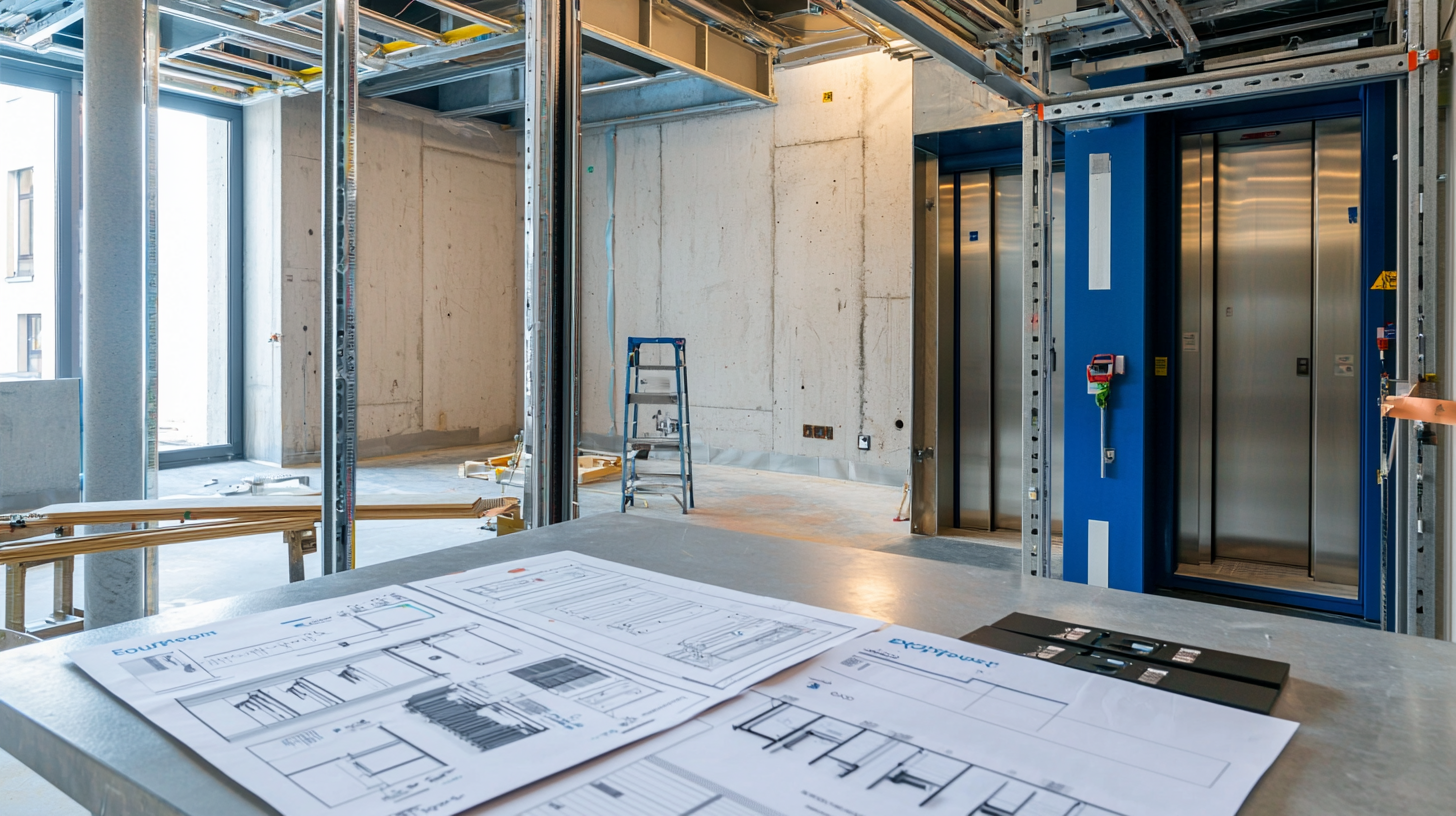
Next, assess the technical conditions. It is important to know the shaft parameters, number of stops, expected passenger flow, available space for equipment, door type, glazing requirements and finish requirements. If the building is still at the design stage, it is better to involve the manufacturer before architectural solutions are finalised. If the property already exists, the actual dimensions and technical condition of the shaft must be considered.
Service should also be assessed separately. A panoramic lift has higher appearance requirements: glass, metal, joints, lighting and decorative elements must remain neat in operation. That is why it is important to choose not only equipment, but also a partner who can support it after launch.
Checklist for preliminary qualification
Before contacting Euroformat, prepare:
- Type of property: residential complex, hotel, business centre, shopping centre, healthcare or public facility.
- Installation location: façade, atrium, lobby, internal shaft, stylobate.
- Number of floors and stops.
- Expected passenger flow.
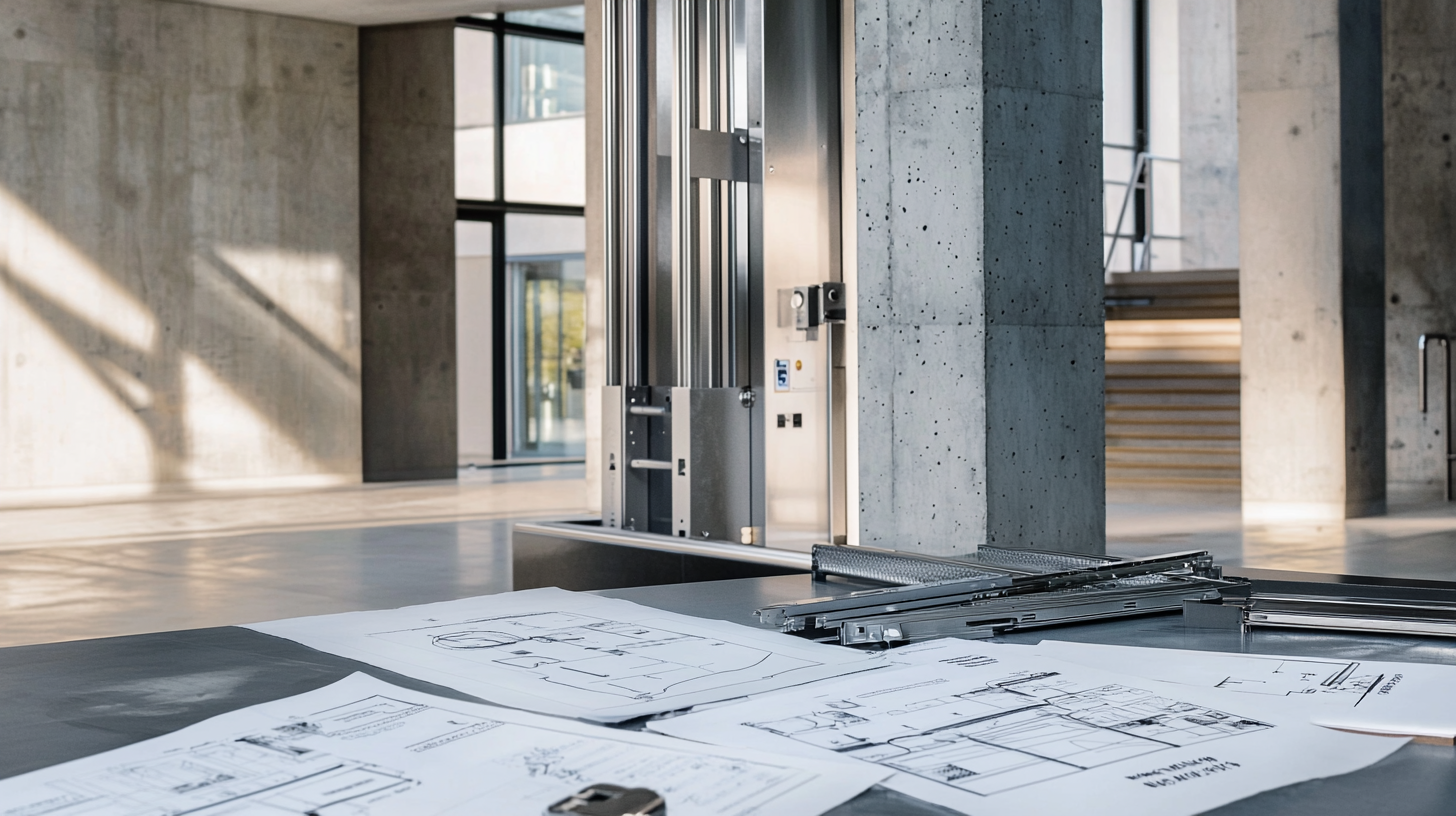
- Shaft parameters or project drawings.
- Desired visibility level and glazing area.
- Cabin finish requirements.
- Need for installation, documentation and service support.
This checklist will help move faster from the general query “panoramic lifts” to a specific technical solution.
Frequently asked questions
How much does a panoramic lift cost?
The cost depends on technical and design parameters: number of stops, load capacity, shaft, door type, cabin structure, glazing area, finish and installation conditions. An accurate price can only be determined after analysing the property.
How long does order fulfilment take?
Timelines depend on the configuration, project approvals, shaft readiness, production process, logistics and installation conditions. Without initial data, it is not correct to name a specific timeframe.
How do you choose the right panoramic lift?
It is necessary to determine the type of property, installation location, passenger flow, shaft parameters, glazing, finish and service requirements. After that, the manufacturer can offer a technically justified solution.
Why choose Euroformat for a panoramic lift?
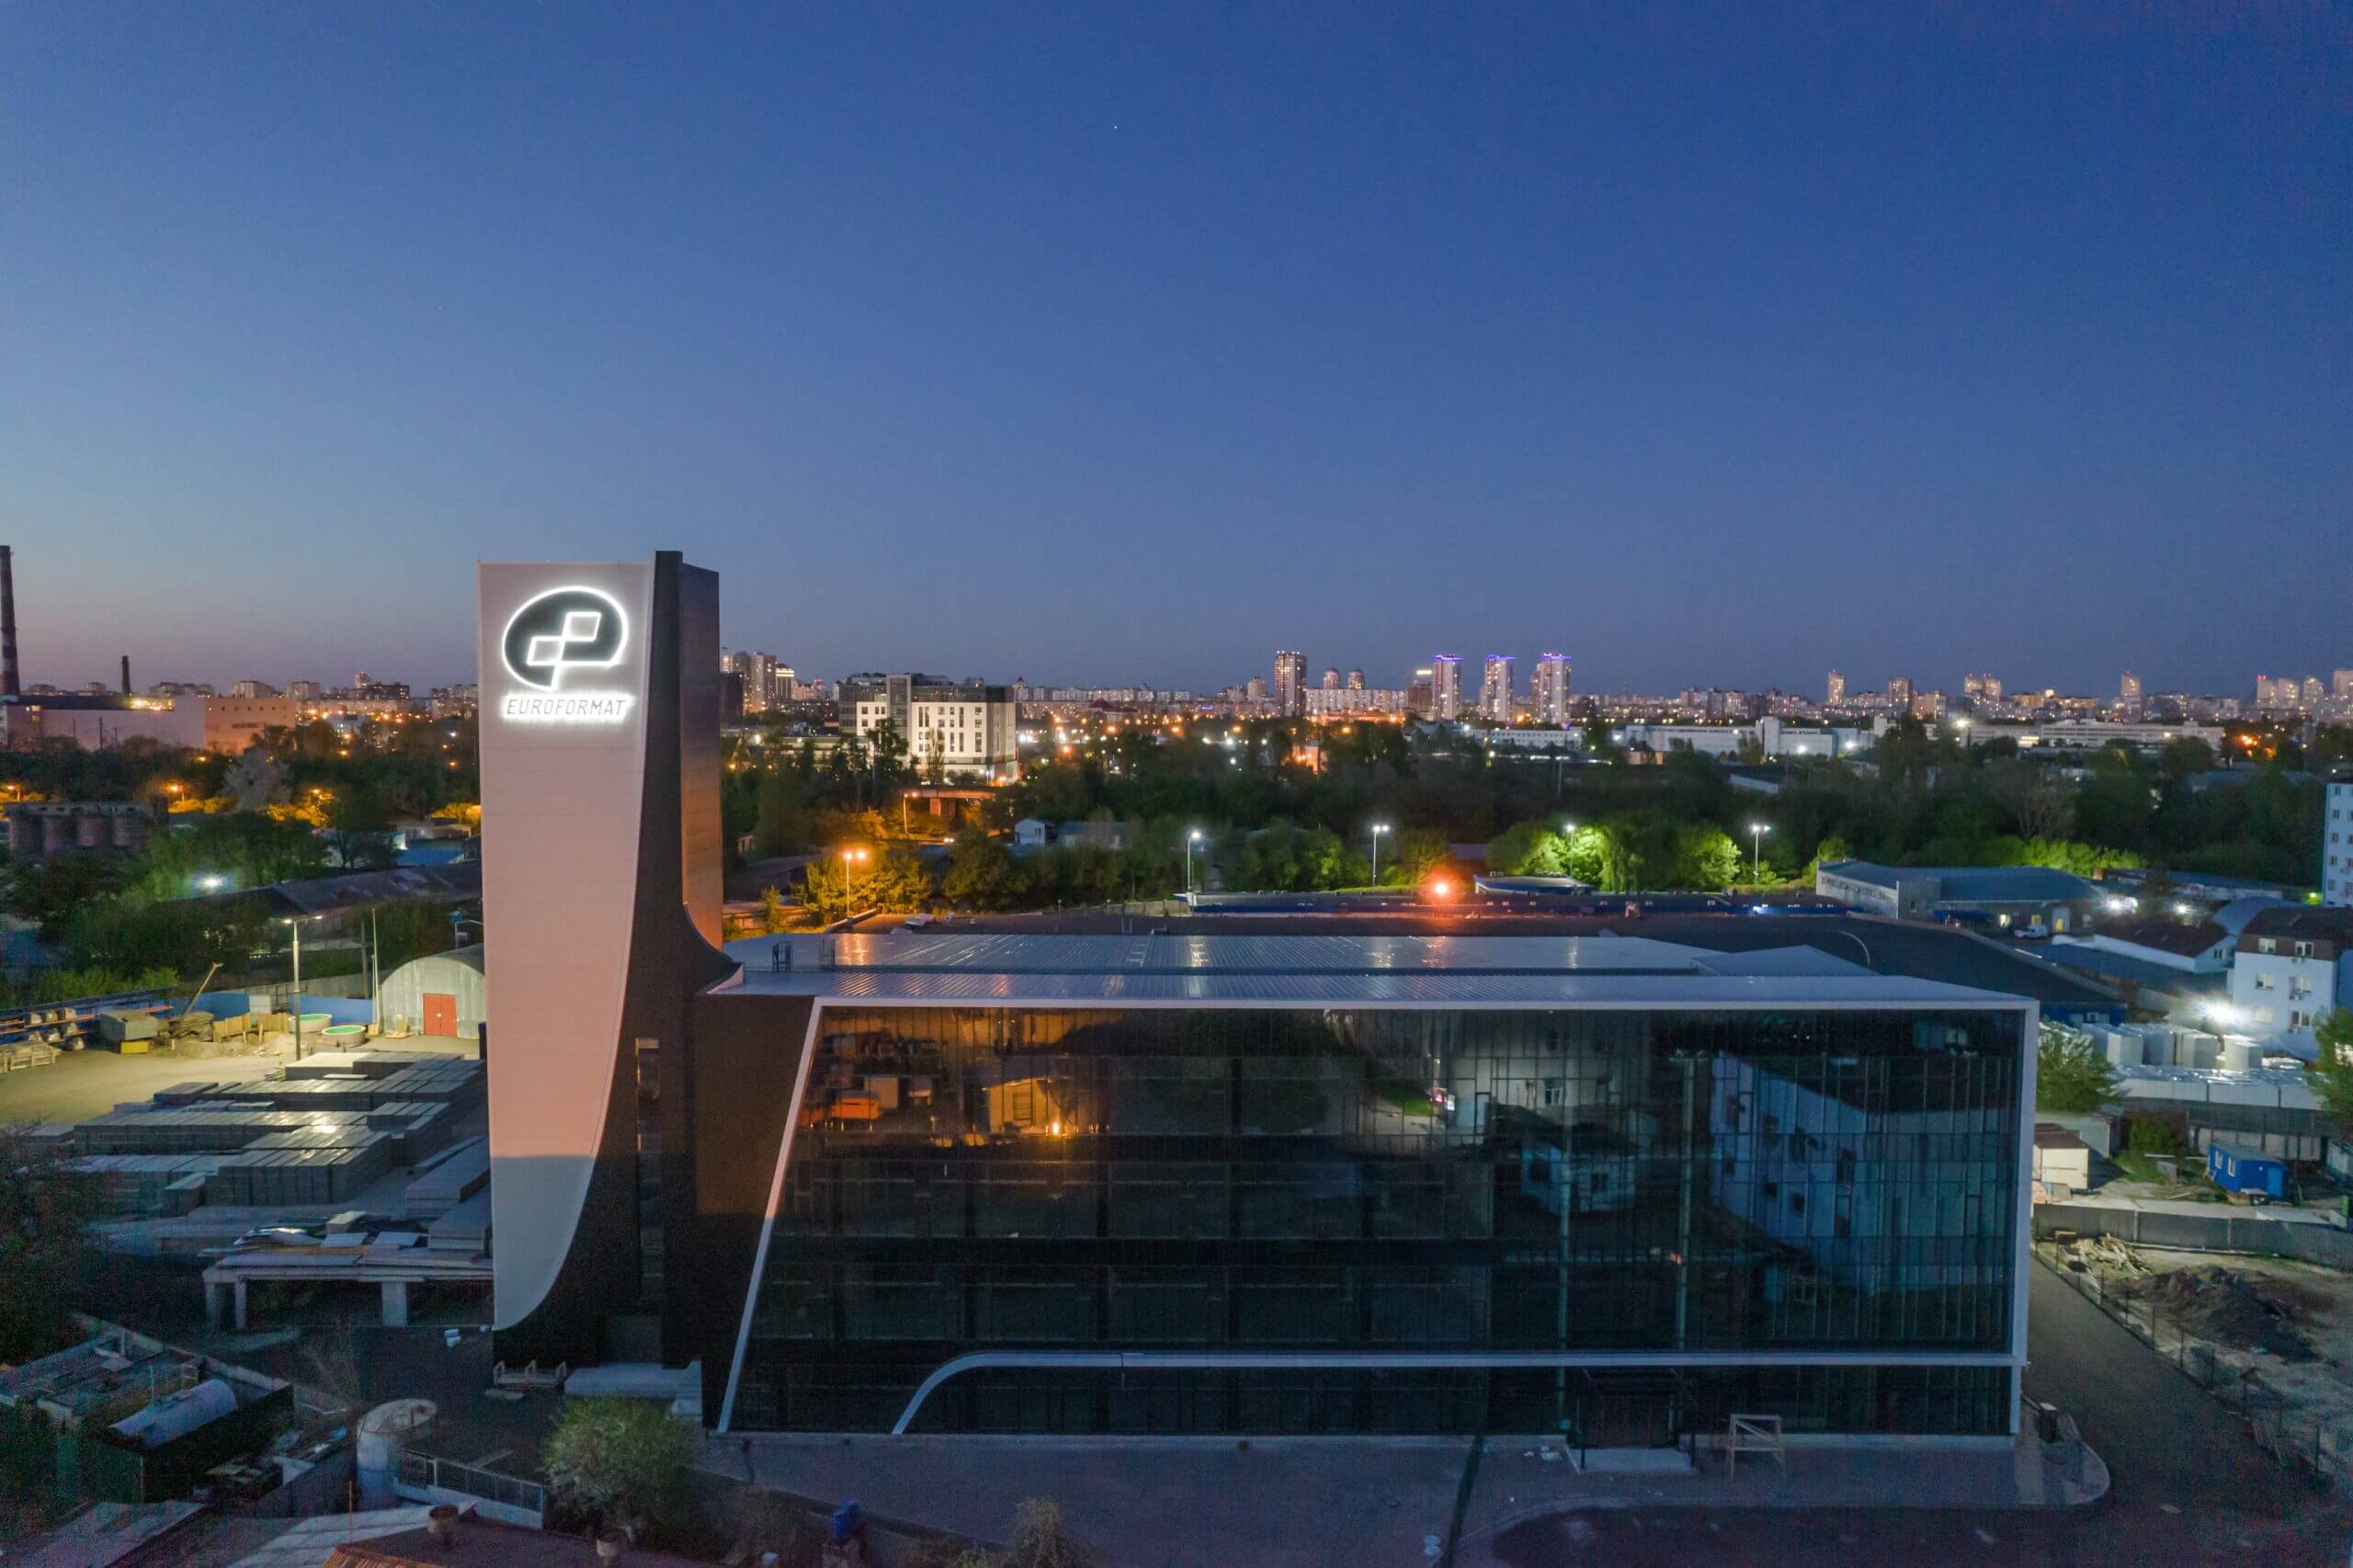
Euroformat has its own production facilities in Ukraine, experience working with lift equipment for different types of buildings and the ability to support the project from technical selection to service. This is important for solutions where the lift is part of the architecture.
Conclusion
A panoramic lift is an engineering solution and at the same time a visible architectural element. It cannot be selected only by photo or general price list. The right approach begins with analysing the property, shaft, passenger flow, design, installation conditions and service. To receive an accurate solution, contact Euroformat with the initial data and get a technical consultation.