





Residential complex “AQUARELI-2”
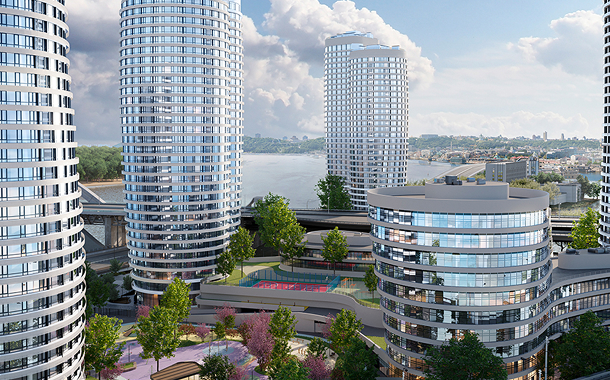
The residential complex "Aquareli-2" was built according to an original architectural project, developed taking into account the increased requirements for the infrastructure and life of residents.
- Year completed
- 2015-2016
- Location
- Kyiv region, Vyshneve, Osvity st., 19
About the project
The residential complex "Aquareli-2" was built according to an original architectural project, developed taking into account the increased requirements for the infrastructure and life of residents. This is a project for the complex development of the territory, which combines, in addition to advanced architecture, modern engineering systems, special aesthetics, as well as the successful experience of implementing the residential quarter "Aquareli".
The residential complex has implemented a comprehensive improvement of the territory, in the center of the quarter there is a square with an area of about 1 ha, an ideal place for relaxation and family walks.
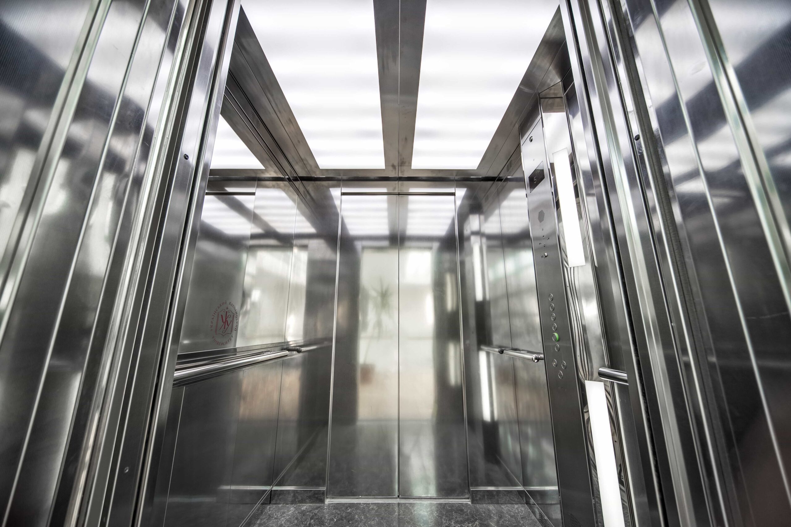
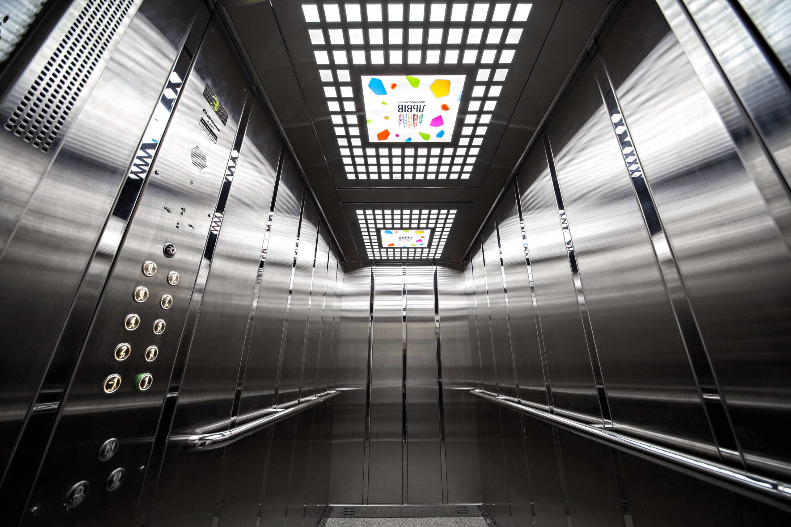
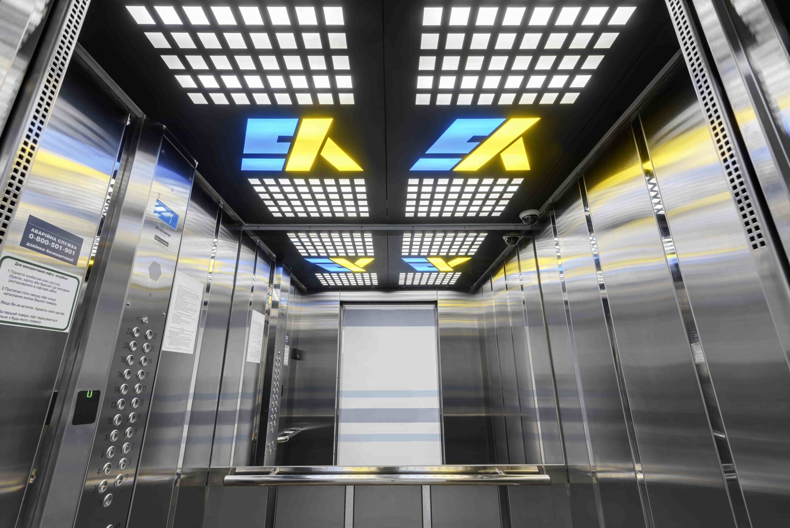
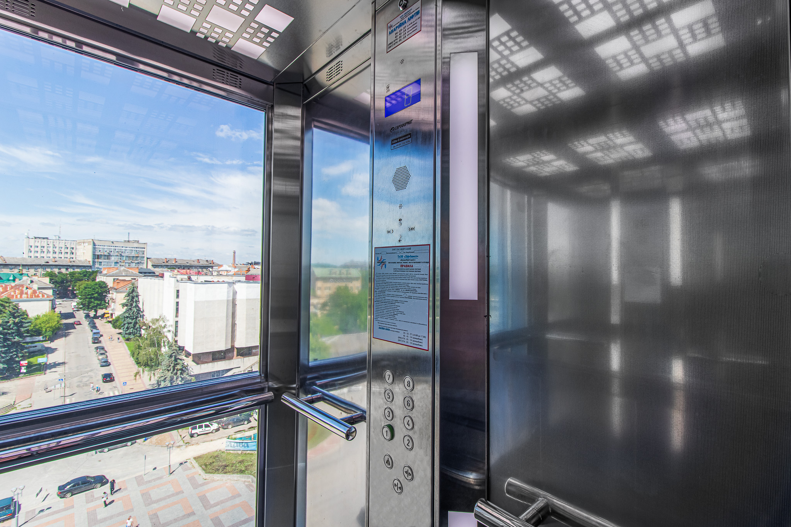
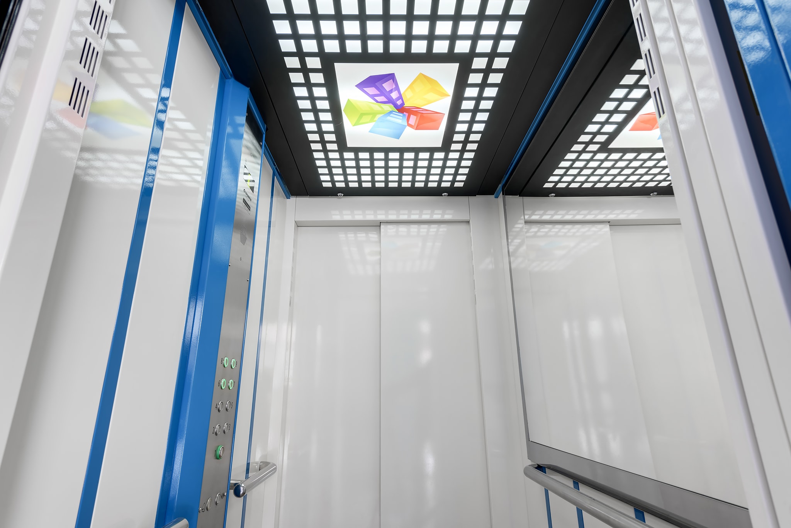
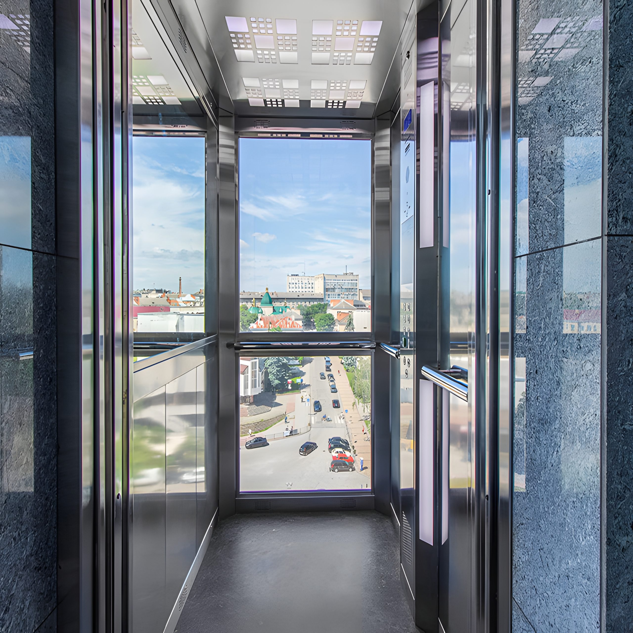
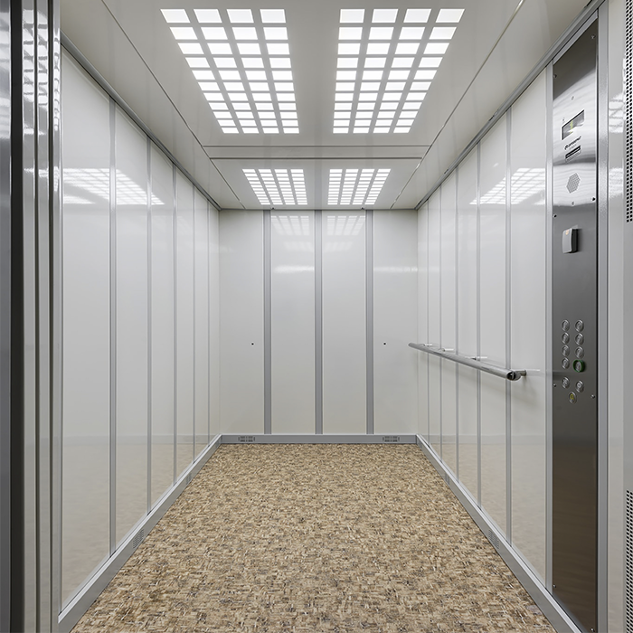
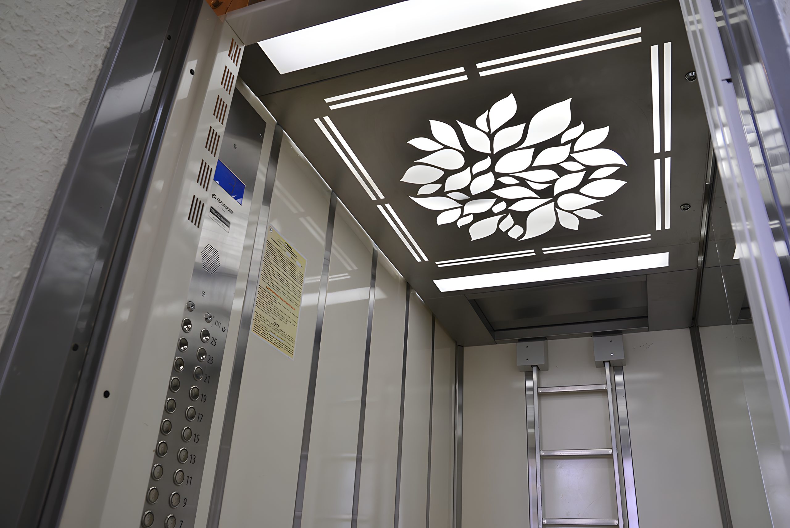
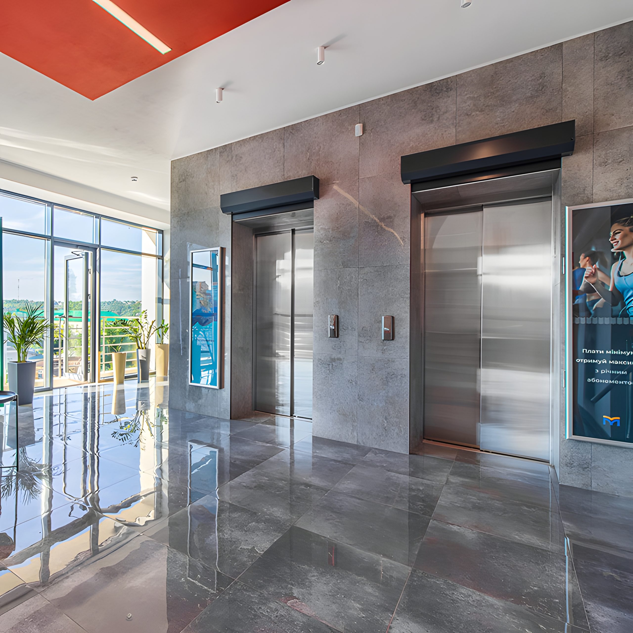
Elevator equipment "Euroformat", presented in the residential complex "Aquareli-2":
Series EF "Standard" (630 kg, 1.0 m / s, 9 stops) - 4 pcs.
- Facility type
- Residential complexes
- Year
- 2015-2016
Project gallery
Other projects
Planning lifts for your project?
Send us the number of floors and the shaft plan. Our engineer will select the lift model, cabin type and finish within one working day.