











How to choose a lift for a residential building in Ukraine: a complete guide for developers, homeowners’ associations and designers
Choosing a lift for a residential building starts not with the cabin design, but with the technical specification: number of floors, passenger flow, shaft parameters, load capacity and operating scenario. For a developer, project integration and documentation are important; for a homeowners’ association, maintainability, service availability and predictable costs after launch are key.
When a new lift is needed and when modernisation is appropriate
A new lift is usually chosen for a property that is being designed or built from scratch: a residential complex, a section of an apartment building, an apartment complex or a reconstructed building with a changed function. In this case, the lift is integrated into the architecture at the planning stage: the shaft, pit, top floor, power supply, resident movement logic and accessibility for people with reduced mobility are defined for it.
Modernisation is appropriate when the existing lift can still be technically upgraded: by replacing individual components, the control system, doors, cabin or other elements. However, if the equipment is physically worn, frequently out of service, no longer meets modern safety requirements or requires constant emergency visits, full replacement should be considered. For a homeowners’ association, this is not only a technical decision but also a management one: residents need to understand what exactly is changing, why it is needed and how the lift will be maintained in the future.
Key selection criteria
Number of floors and passenger flow
The first reference point is the number of floors, apartments and users. A lift in a small building, in a high-rise residential complex section and in a building with an active ground floor operates in different modes. For a developer, this is a matter of future residents’ comfort and the property’s reputation. For a designer, it is vertical logistics calculation. For a homeowners’ association, it is the real load during peak hours: morning, evening, moving, deliveries and renovation works.
If a lift is needed for a new-build property, the parameters should be agreed before project decisions are finalised. This makes it easier to avoid compromises with the shaft, door openings, machine room or equipment placement.
Load capacity
The lift load capacity must correspond not only to the number of passengers, but also to the real use scenario. In a residential building, the lift carries people, prams, suitcases, furniture, building materials during renovations and sometimes equipment for commercial premises on different floors.
Insufficient load capacity quickly becomes an operational problem: residents overload the cabin, downtime risk increases and the load on components grows. Excessive capacity without a technical need is not always rational either: it affects the shaft size, equipment configuration and project budget. That is why the parameters should be confirmed through technical consultation with the manufacturer.
Shaft type
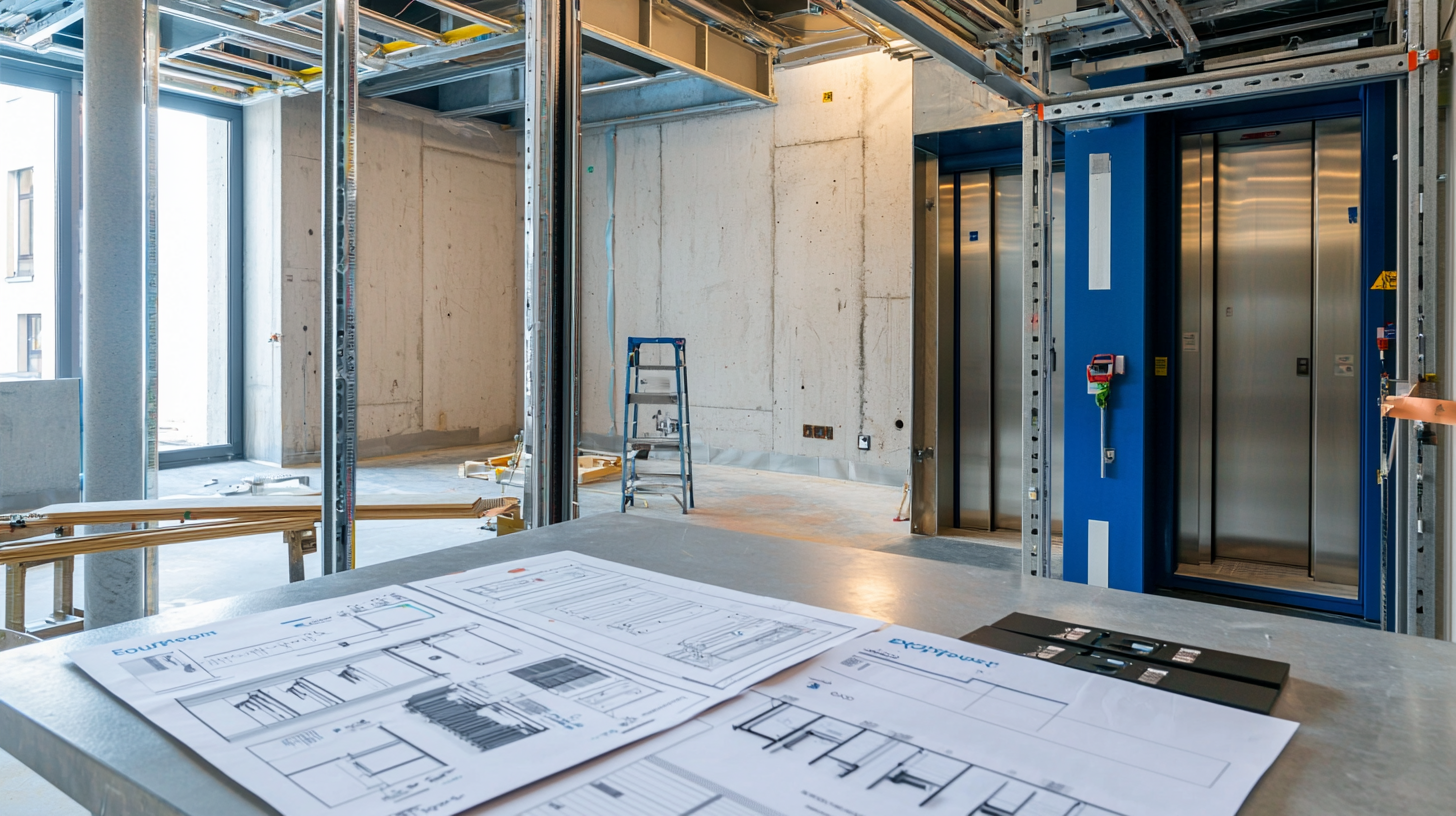
The lift shaft is one of the key selection points. It determines the possible dimensions of the cabin and doors, equipment placement and requirements for the pit and the upper part of the shaft. If the shaft already exists, as in the case of lift replacement in older residential buildings, the solution is selected according to the actual dimensions and technical condition of the structures.
For new construction, the situation is different: the shaft can immediately be adapted to the required lift type. This gives the architect more freedom, but requires early communication between the designer, developer and manufacturer. The most expensive mistakes often occur when the lift is selected only after the shaft has already been designed without specific equipment in mind.
With or without a machine room
The classic solution is a lift with a machine room. It may be suitable for properties where the architecture allows a separate technical area to be provided. The alternative is a machine-room-less lift, where part of the equipment is integrated within the shaft and does not require a separate room above it.
The choice depends on architecture, technical limitations, maintenance requirements, service access and project economics. There is no universal option that is “better for everyone”: the right solution is determined by the property.
What to prepare before contacting the manufacturer
To make the consultation specific, prepare the basic data: address or property type, number of floors, building purpose, expected passenger flow, shaft parameters, desired load capacity, cabin requirements, project readiness stage and available documentation.
For a developer, it is important to immediately discuss lift integration into the architecture, timelines for approval of technical solutions and project delivery, configuration and documentation support. For a homeowners’ association, the condition of existing equipment, failure frequency, service availability and the possibility of replacement or modernisation without unnecessary risks for residents are important. When looking for a lift for a homeowners’ association, do not limit the assessment to the cabin price: evaluate the entire lifecycle – installation, launch, service and maintainability.
Common mistakes when choosing
The first mistake is starting with the cabin appearance. Design is important, but it should come after the technical parameters. The second is focusing only on the lowest price without analysing the manufacturer’s reputation, component quality and compliance with current documentation standards. The third is ignoring peak loads: a building may look “small” on paper, but create intensive traffic in real operation.
Another common problem is involving the manufacturer too late. Euroformat, as a lift manufacturer, provides project development, lift equipment supply, installation works and service maintenance, so consultation at an early stage helps narrow down the options without unnecessary assumptions. Final parameters should be confirmed through technical approval.
Frequently asked questions
Which lift is best for a new residential building?
The one that matches the number of floors, passenger flow, shaft parameters and building architecture. First, the technical configuration is defined, and only then the cabin finish.
What is more important for a homeowners’ association: price or service?
For a homeowners’ association, balance is critical. A low starting price does not compensate for frequent downtime, complicated repairs or the absence of clear service. The full cost of operation should be assessed.
Can a lift be selected for an existing shaft?
Yes, but the solution depends on the actual dimensions and condition of the lift shaft, as well as compliance with safety requirements. A technical inspection or consultation is needed.
When is a questionnaire needed?
A questionnaire is needed when the customer wants to move from general consultation to specific equipment selection. It records the initial data and helps avoid inaccuracies.
Conclusion
The right lift choice is a sequence of decisions: number of floors → passenger flow → shaft → load capacity → lift type → cabin → documentation → service. For a developer, this is a matter of project accuracy and the future value of the property. For a homeowners’ association, it is about safety, accessibility and stable operation. For a designer, it is the correct integration of equipment into the building.
To avoid building risks into the project from the start, contact the manufacturer with specific initial data and agree the parameters through technical consultation.