


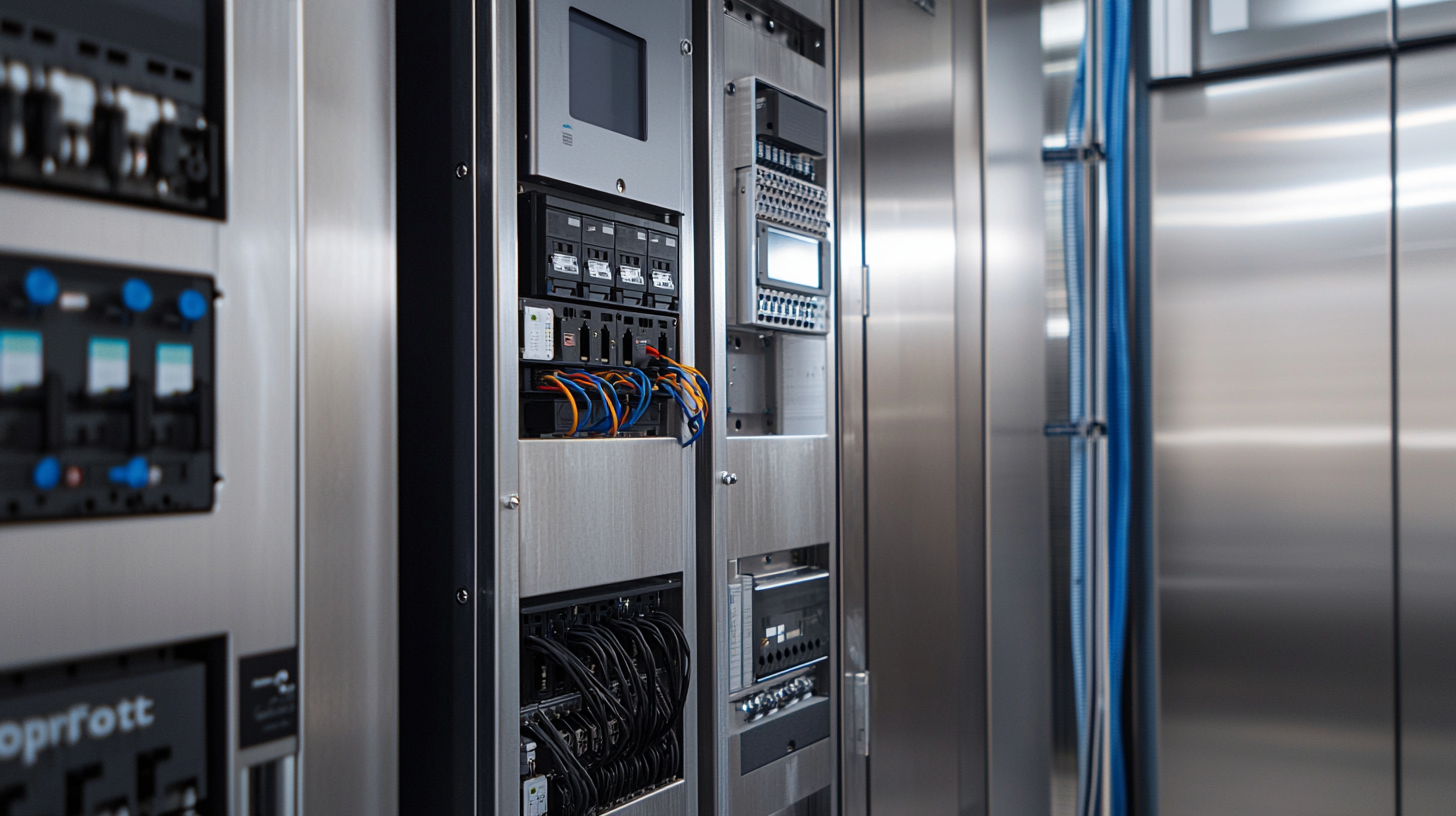
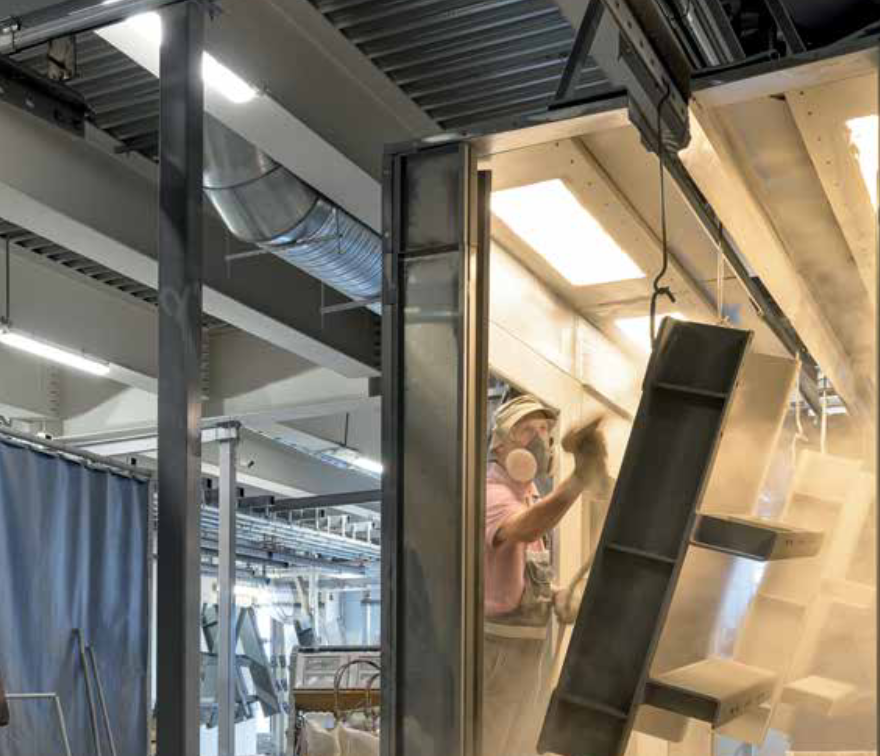

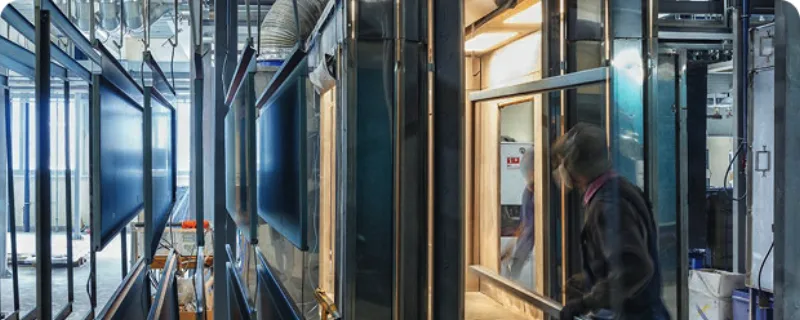
Direct cooperation with the manufacturer simplifies communication and provides technical support at every stage of the project. The customer works with a team that understands the equipment in detail, can adapt the solution to a specific property and provide service support after the lift is commissioned.
Frequently asked questions
Answers about selecting, manufacturing, installing, modernising and servicing lift equipment.
Even if the load seems low at the launch stage, lift usage intensity may increase significantly over time. Passenger flow analysis helps correctly define the equipment characteristics and ensure efficient system operation without queues, overloads or reduced user comfort.
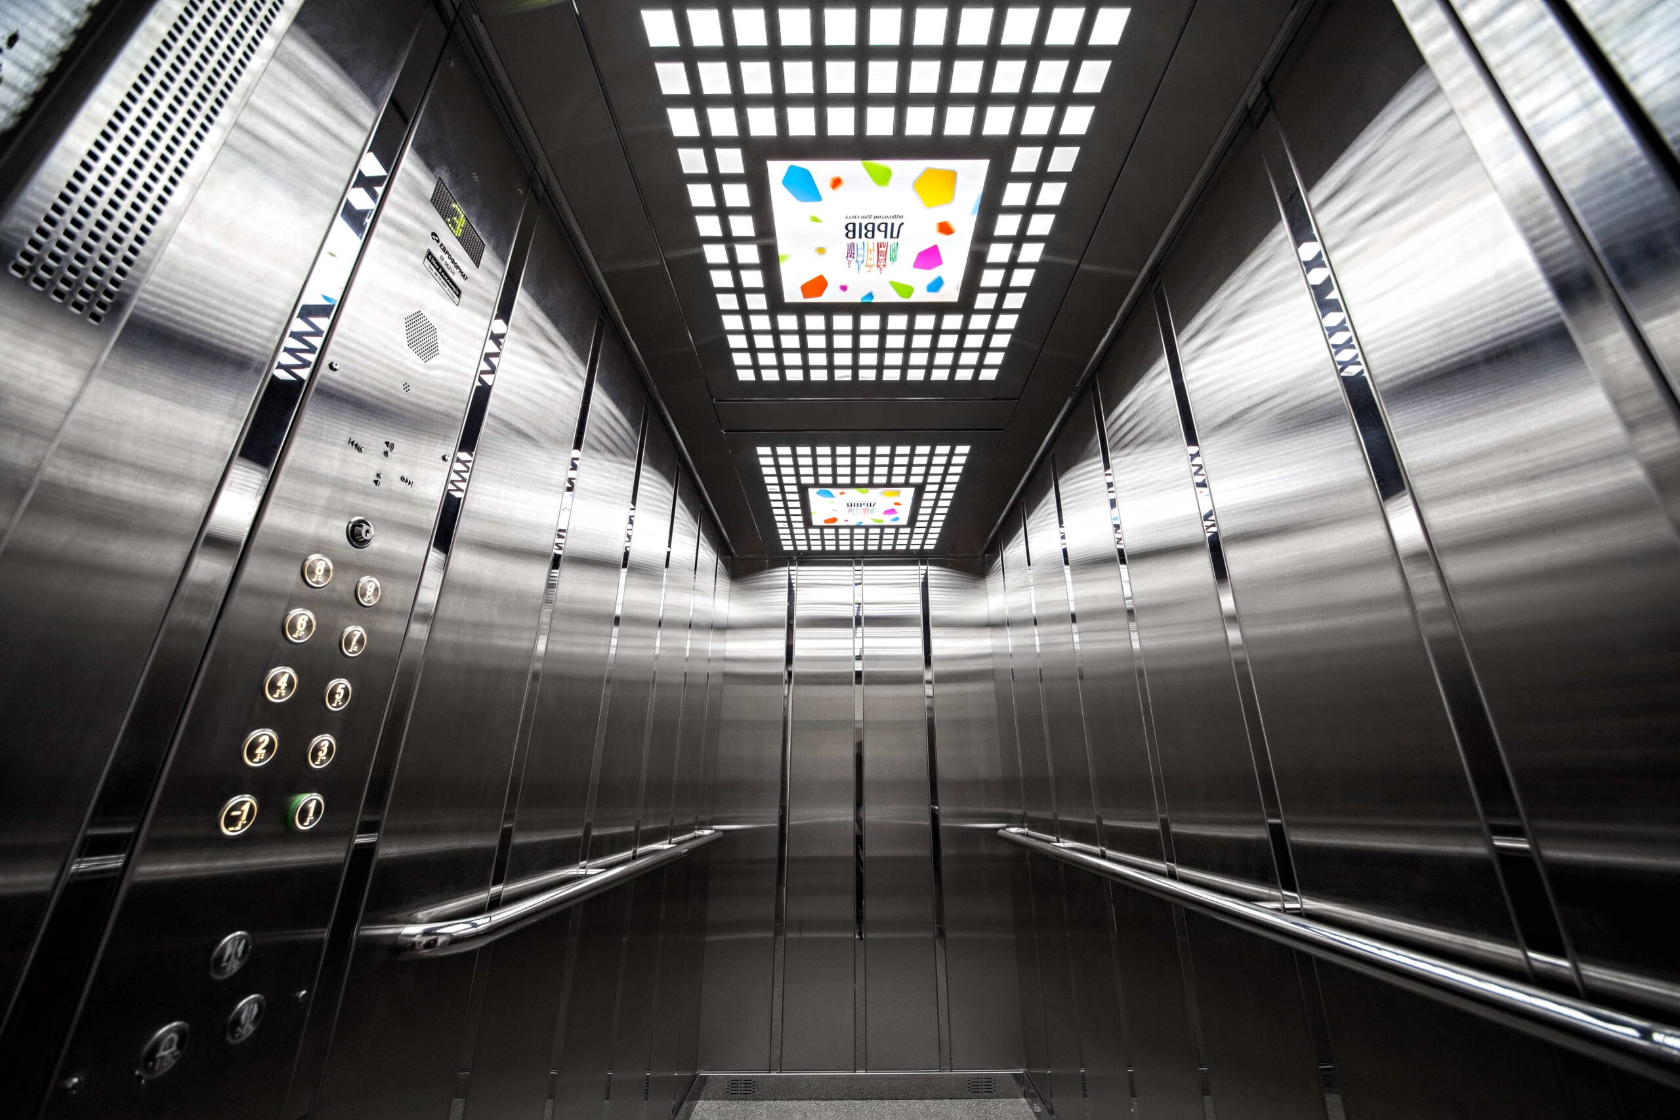
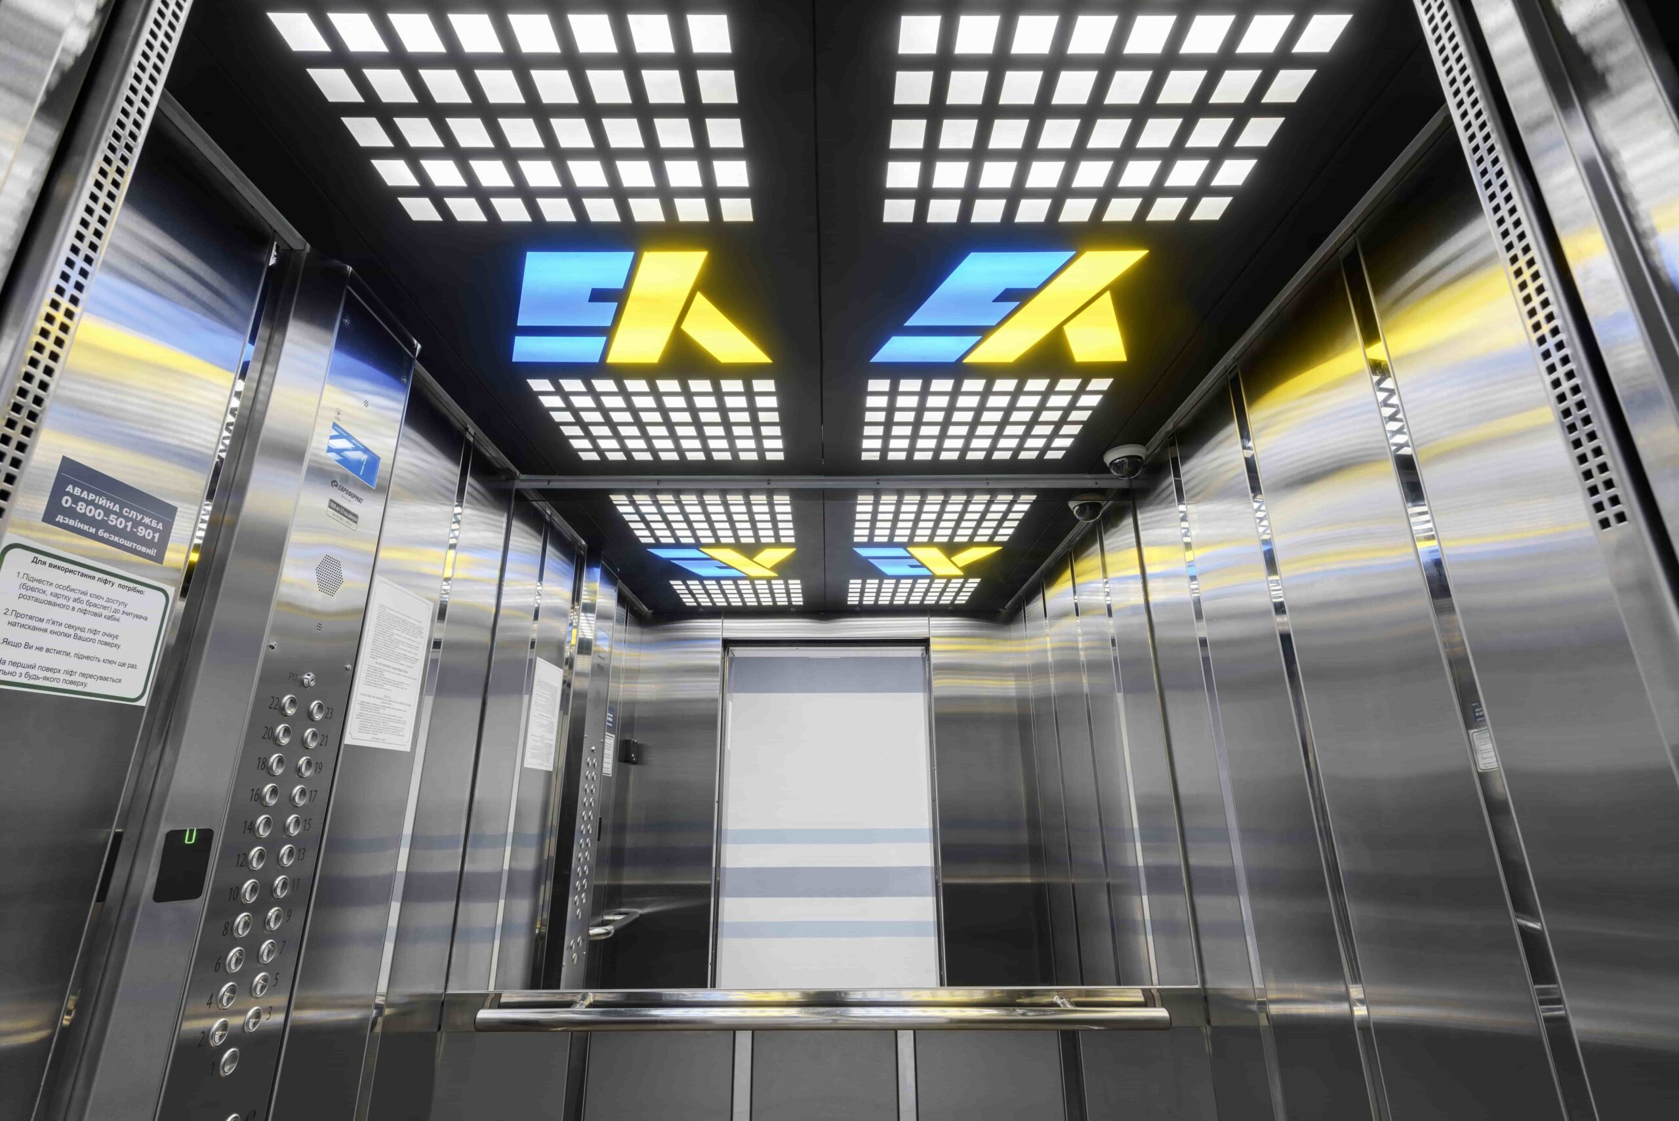
Comfort is determined not only by cabin design. Smooth movement, noise level, door opening speed, control panel convenience and the overall ergonomics of the space all play an important role. These factors affect the everyday user experience and the overall perception of the building.
Yes, modern lift solutions can be adapted to the specific features of a particular property. During selection, shaft parameters, floor layouts, architectural limitations and operating requirements are taken into account. That is why, for non-standard projects, it is important to involve the manufacturer at the technical development stage.
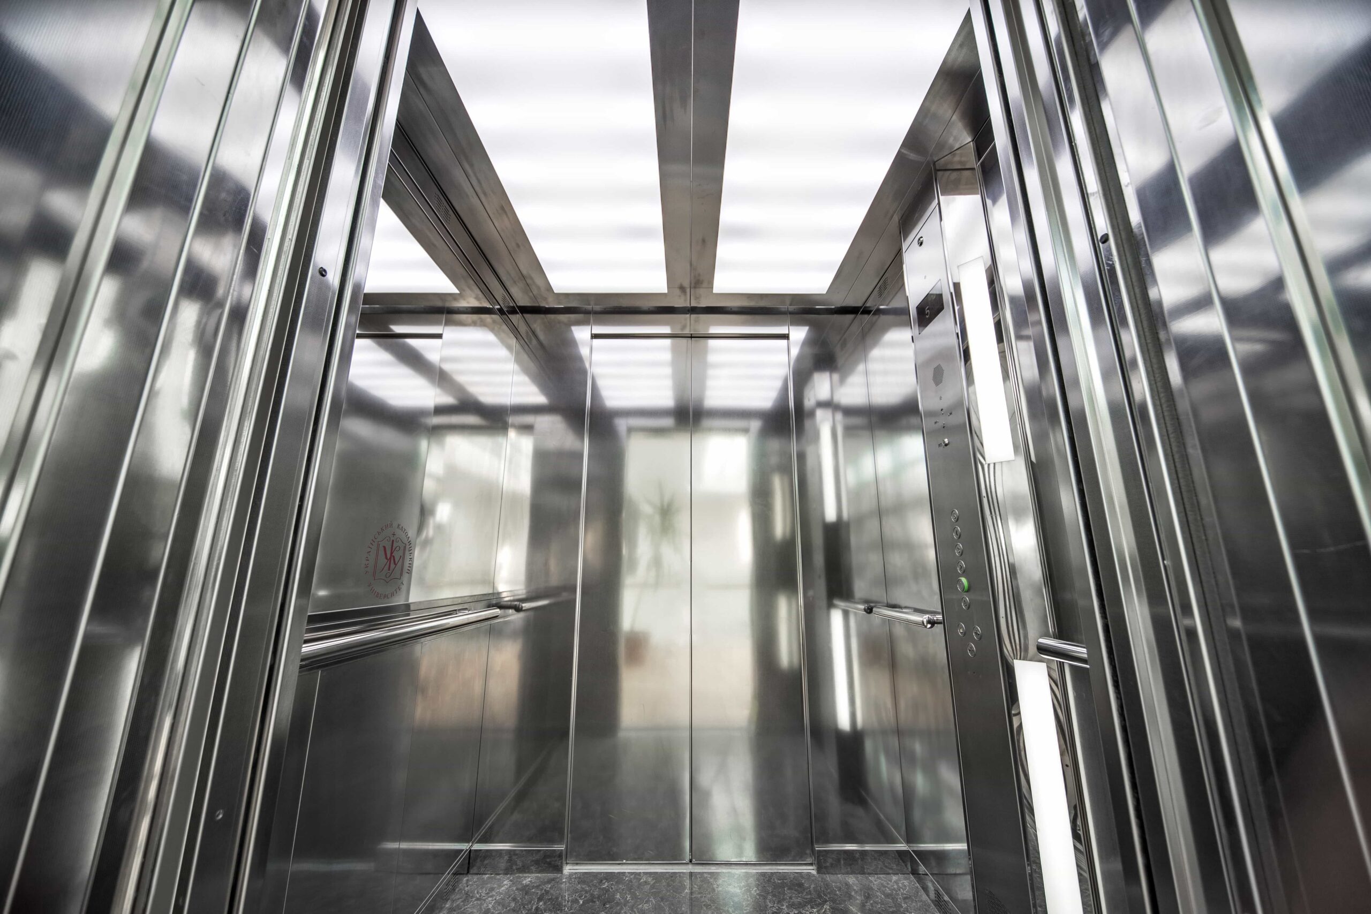
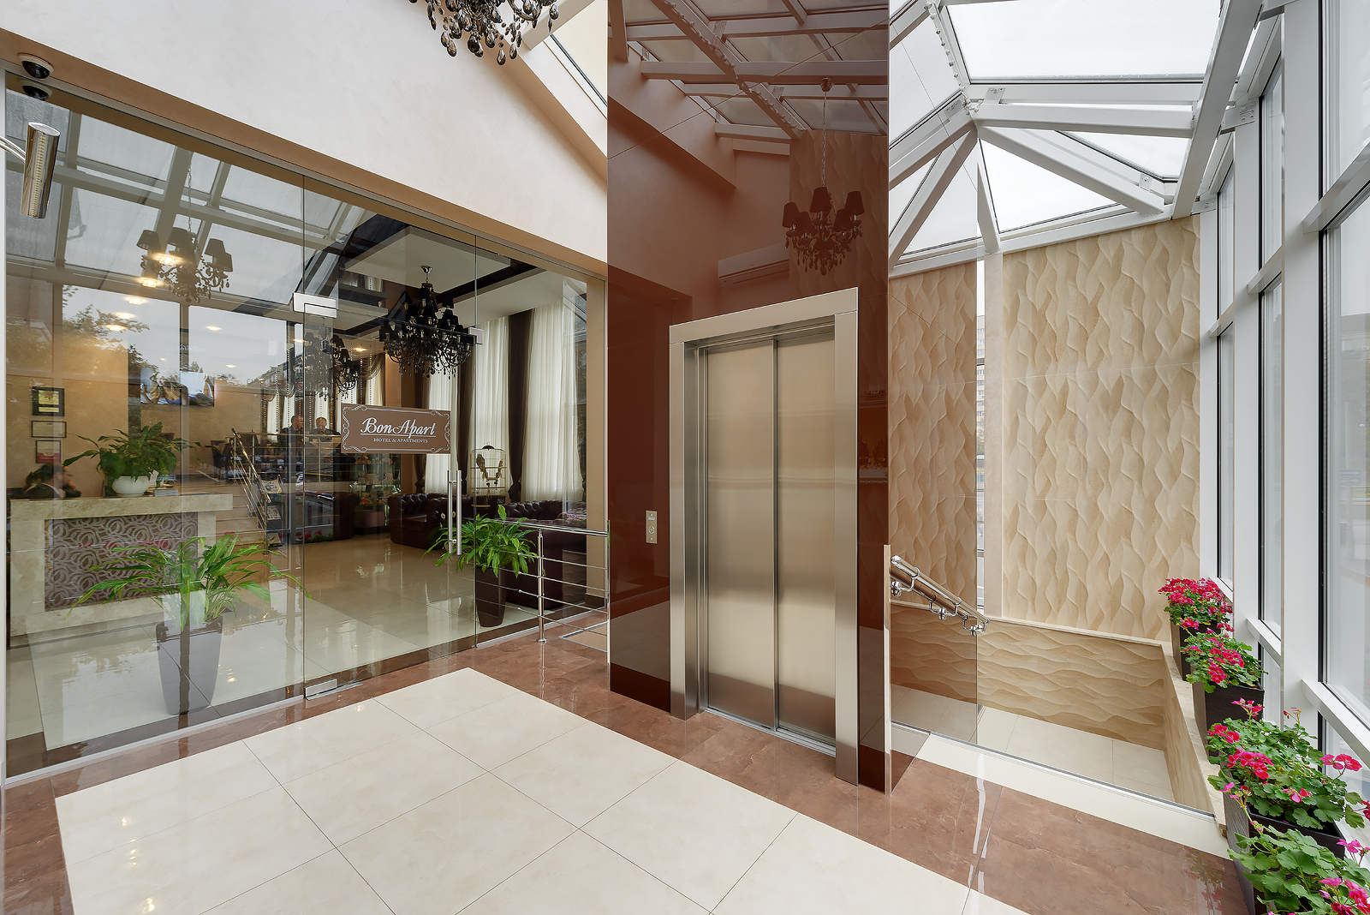
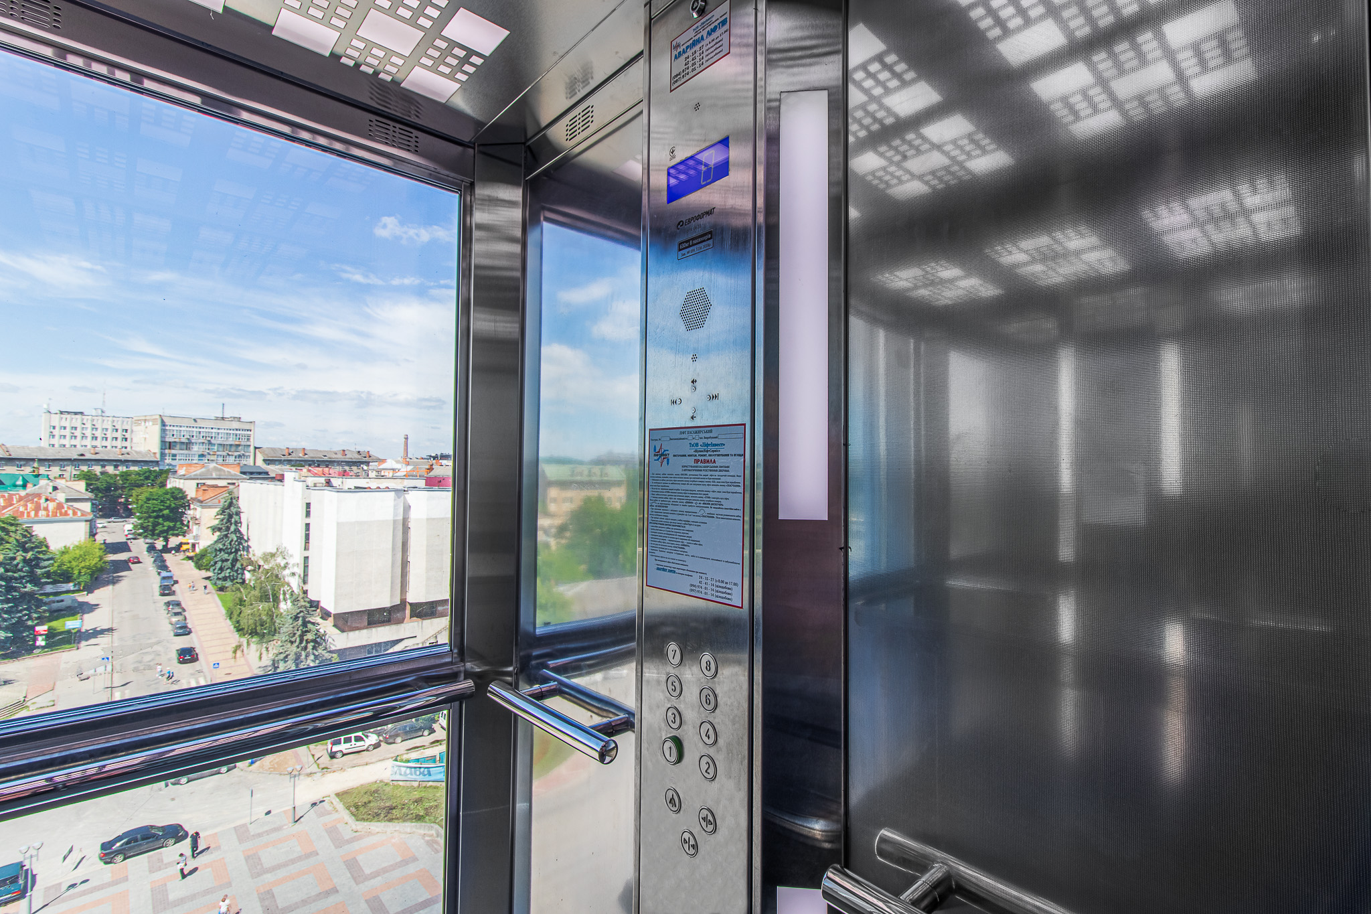
The main difference is visual integration into the space. A panoramic lift has transparent or partially transparent cabin elements and often becomes an architectural accent of the building. At the same time, it must be selected just as carefully as a standard lift: according to the shaft, load, passenger flow and service conditions.
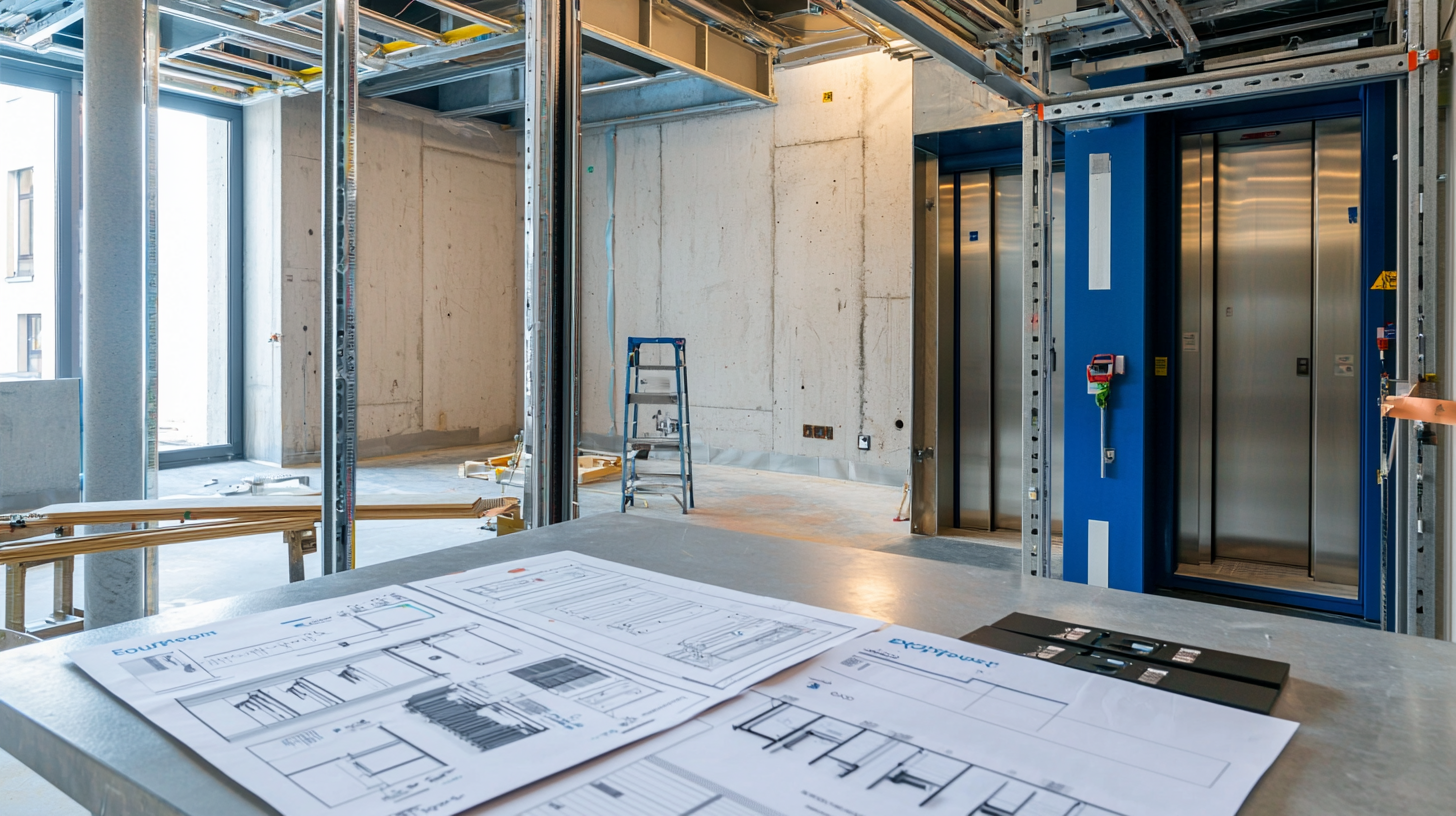
For preliminary selection, the required data includes the type of property, number of floors and stops, shaft parameters, expected passenger flow, desired glazing level, cabin finish requirements, door type and available project documentation. The final parameters are confirmed after technical consultation.
Yes, a panoramic lift can be suitable for a residential complex, especially in a lobby, stylobate, club house or building with expressive shared areas. However, before choosing a solution, passenger flow, privacy level, safety requirements, service needs and future maintenance should be assessed.
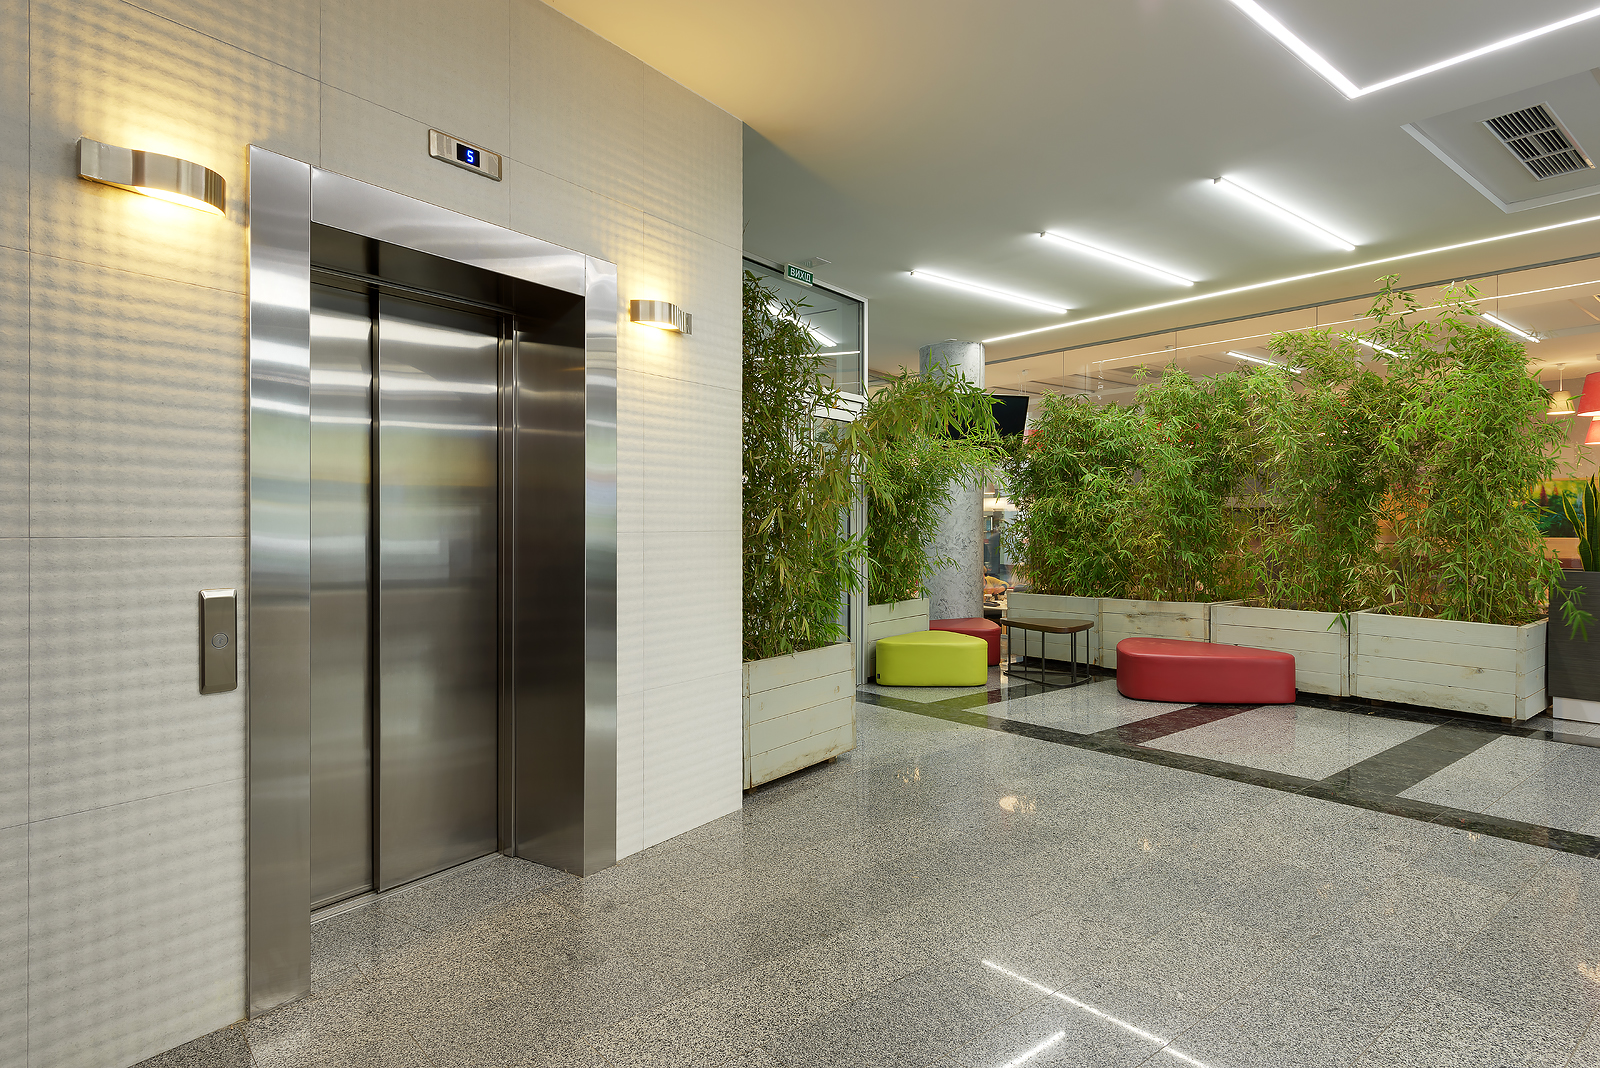
Panoramic lift works best in spaces where visibility, navigation and visual impact are important: lobbies, atriums, shopping galleries, hotels, business centres, public buildings and premium residential complexes. The installation location should be coordinated with the building architecture and the technical parameters of the shaft.
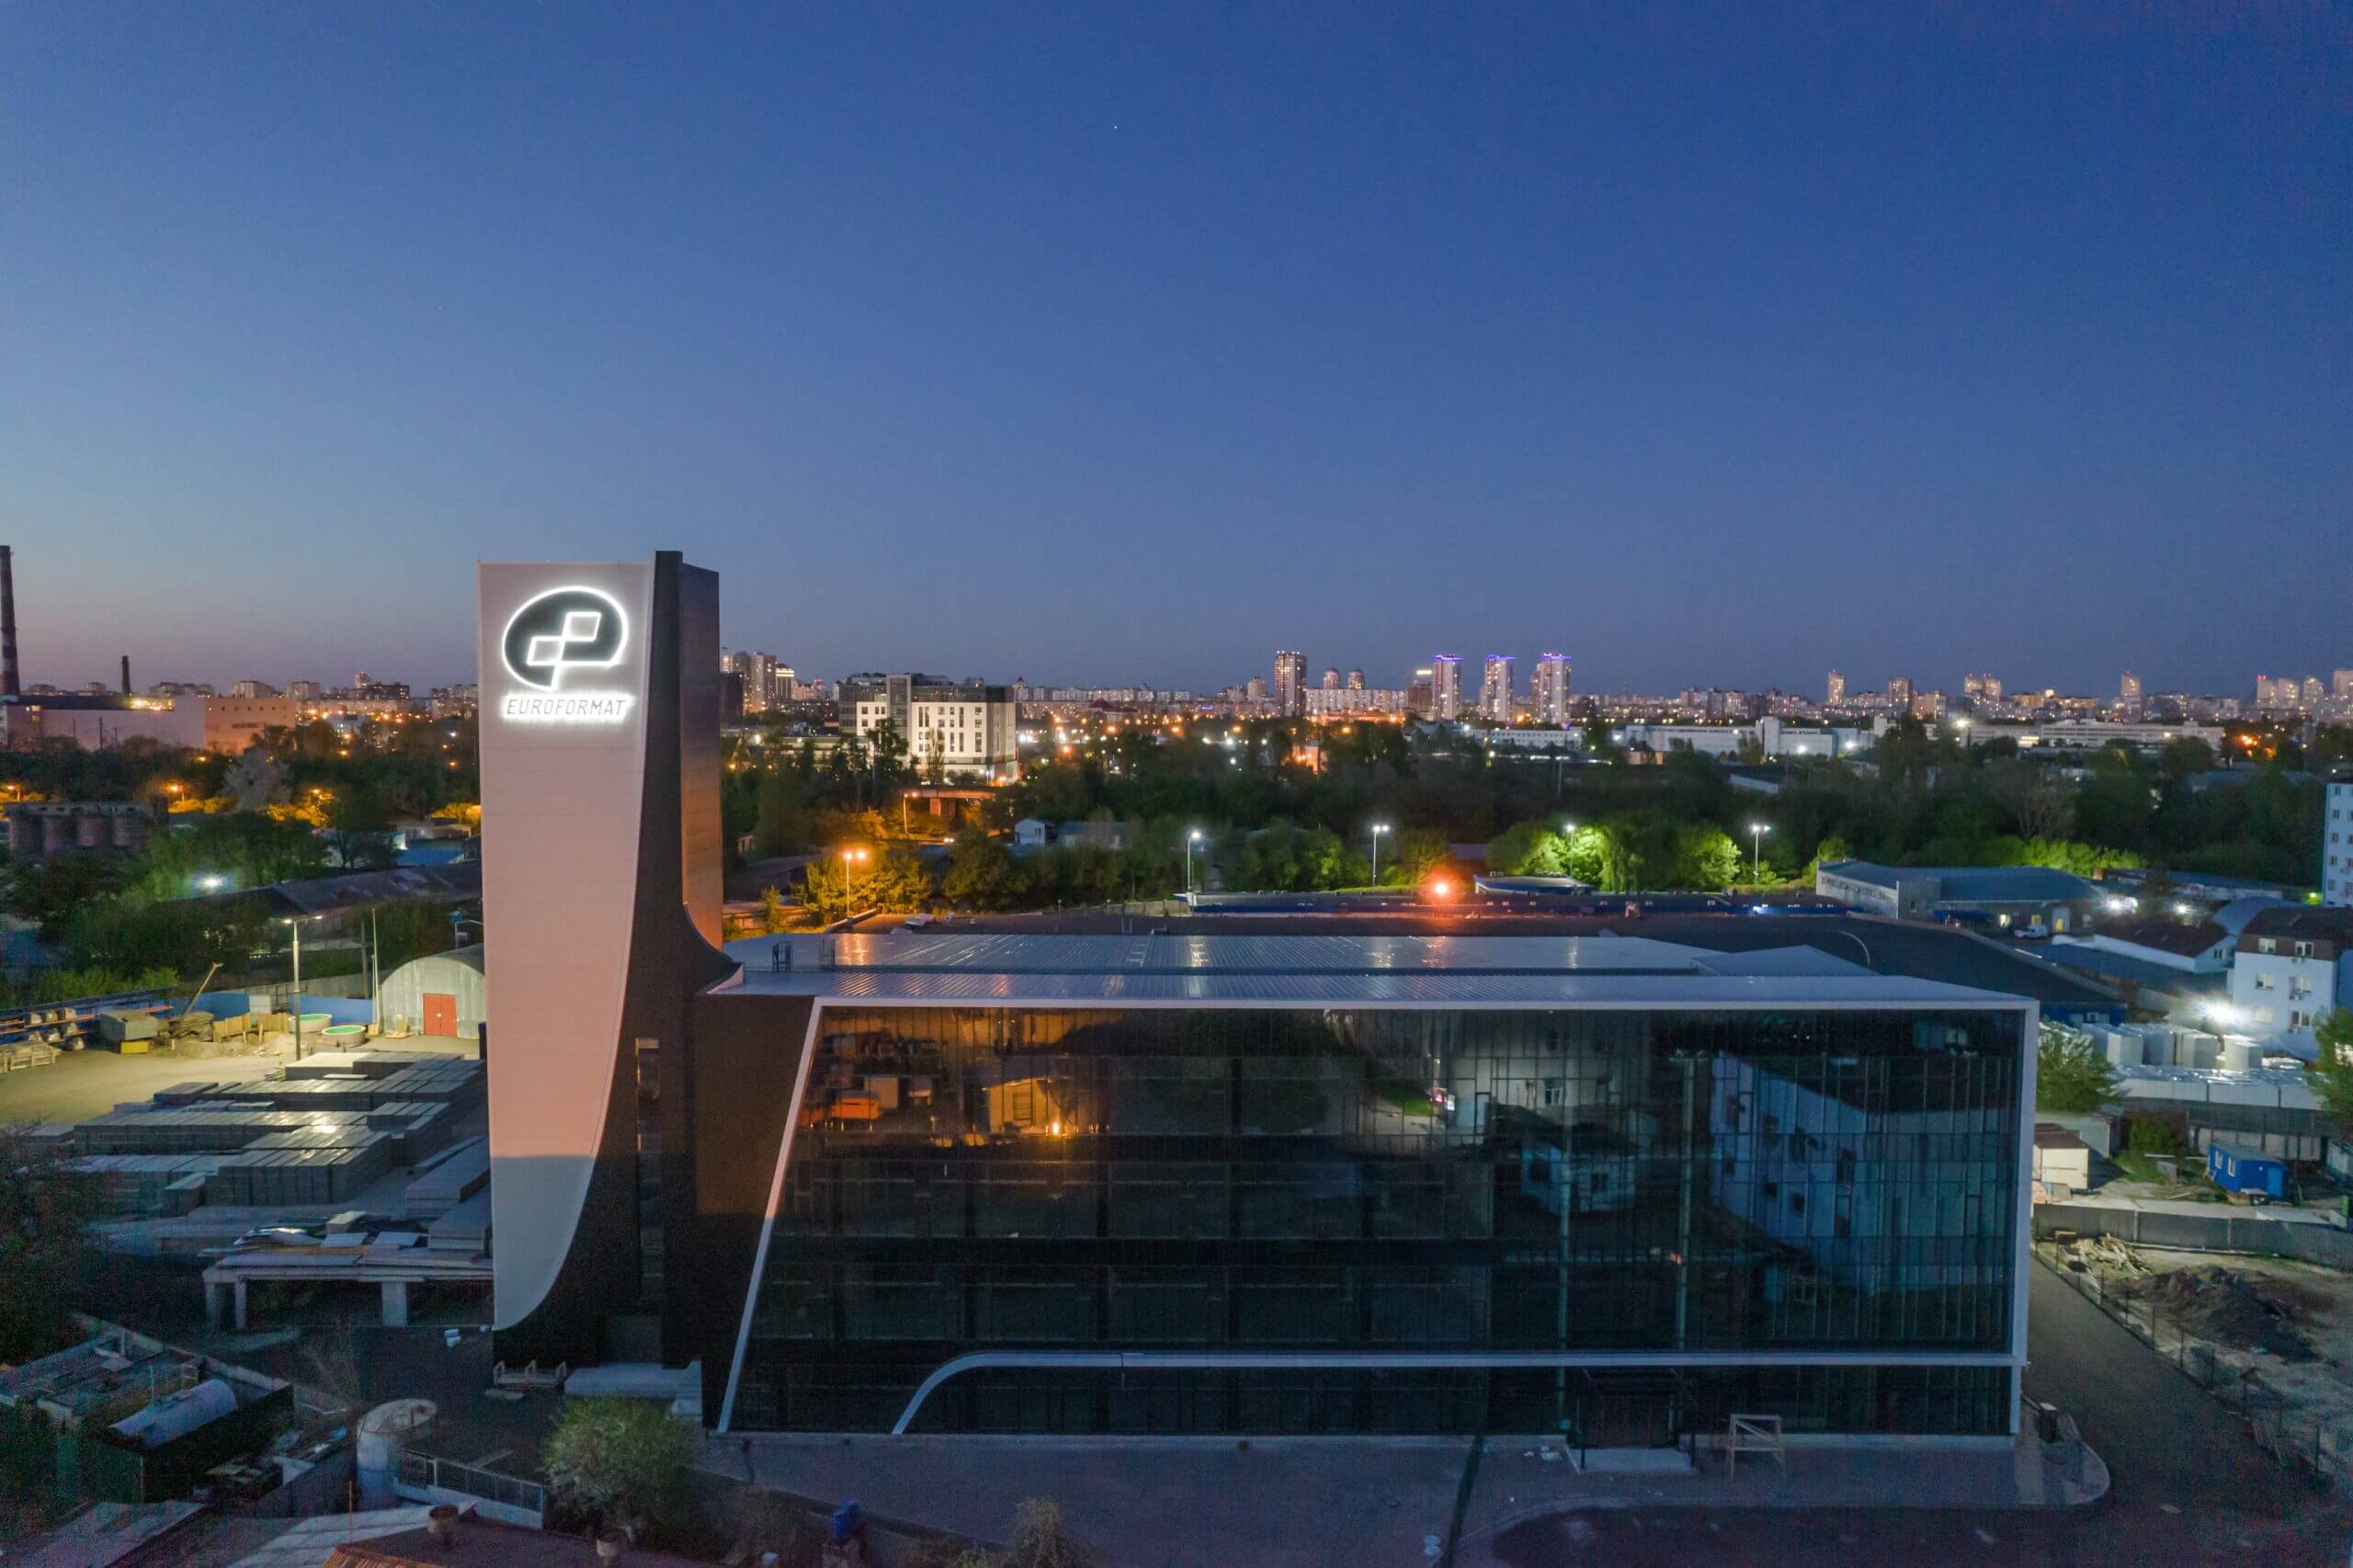
Euroformat has its own lift equipment production facilities in Ukraine and works with solutions for residential, commercial, healthcare and specialised facilities. The company can support the customer at the stages of technical selection, design, configuration and further service.
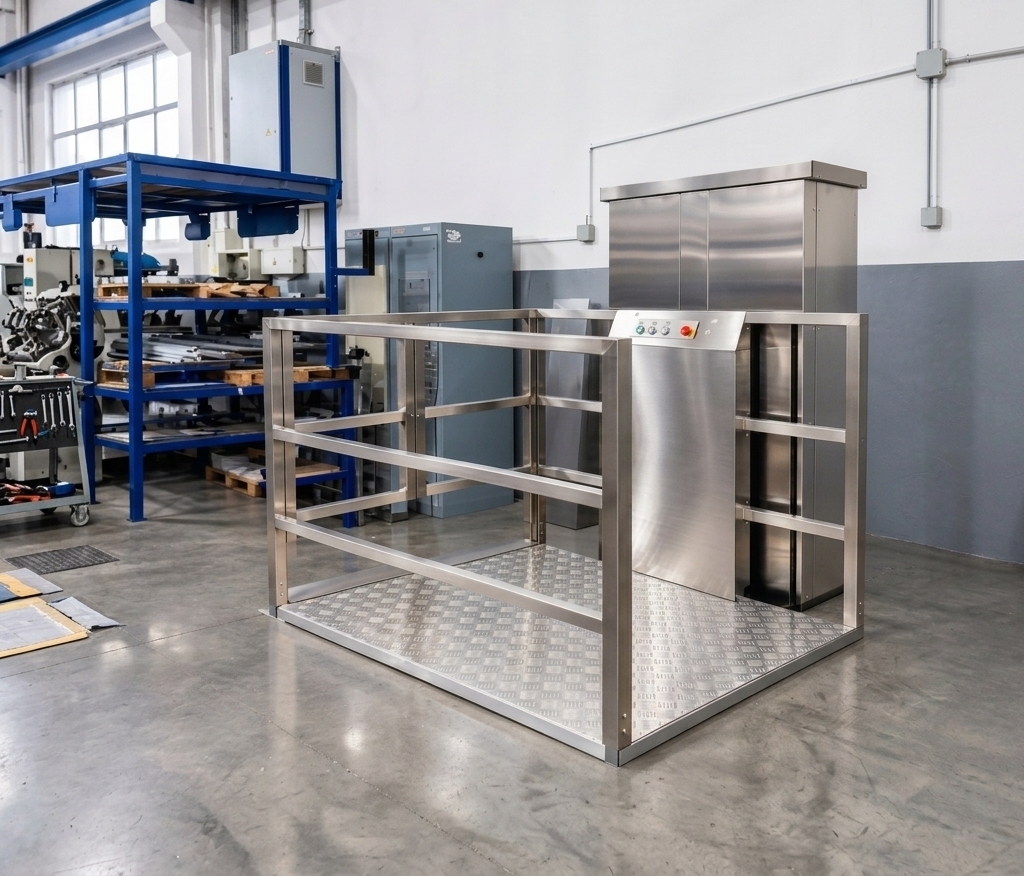
Goods lifts are installed in warehouses, production facilities, shopping centres, hotels, restaurants, healthcare facilities, commercial buildings and residential complexes. They are needed wherever goods, equipment, inventory, furniture, materials or other heavy or bulky loads are moved regularly.
It is best to start with a description of the goods: their weight, dimensions, loading method, transport frequency and operating conditions. Then the number of floors, shaft parameters, required load capacity, door type, safety requirements and service maintenance needs should be considered.
The price of a goods lift depends on load capacity, cabin dimensions, number of stops, shaft parameters, door type, configuration, installation conditions and documentation requirements. Therefore, an accurate cost can only be determined after analysing the technical specification or completing a questionnaire.
Still looking for an answer?
Write to us — an engineer will answer technical questions about your project.